

navy, coastal blue and durable contrast: what to compare before choosing a favourite
Start with the large shapes and the route through the room. The finishes in "A Blue and White Coastal Farmhouse Kitchen (2026)" make sense because their scale and lighting support one another; copying the colour without that relationship would produce a different result.
6 rooms, each with its own design decision
A Navy Blue Shaker Kitchen with Brass and a Marble Island

Deep navy shaker cabinets with slim brass bar pulls, a Calacatta waterfall island, a full marble backsplash and three brass cage pendants over black velvet stools. The cabinets are shaker, not slab, that recessed frame catches shadow and stops a large run of dark units reading as a flat wall. Against them, slim brass bar pulls are doing more work than they look: brass warms navy in a way chrome or black never can, and the thin profile keeps the doors looking calm. The island is the release valve, a Calacatta waterfall in white and gold that stops the room going heavy, with the same stone running up as a full-height backsplash so the eye reads one material rather than a patchwork. Glass-front uppers with lit interiors break the navy mass at eye level, and the three brass cage pendants repeat the metal overhead so it never feels like an afterthought. Key details: Navy blue shaker cabinets, recessed-panel doors in a deep, slightly grey navy; Slim brass bar pulls, long thin handles that warm the dark units; Calacatta marble waterfall island, white and gold veining wrapping to the floor; Full-height marble backsplash, the same stone behind the range, no tile joints; Lit glass-front uppers, display cabinets that break the run of solid navy; Brass cage pendants, three open-frame lights over the island; Black velvet bar stools, brass-legged seating that ties stone, metal and cabinetry together. Practical moves: Choose a navy with a grey undertone, bright or purple-leaning navies look dated within a few years.
A Coastal Blue Shaker Kitchen With a Marble Waterfall Island
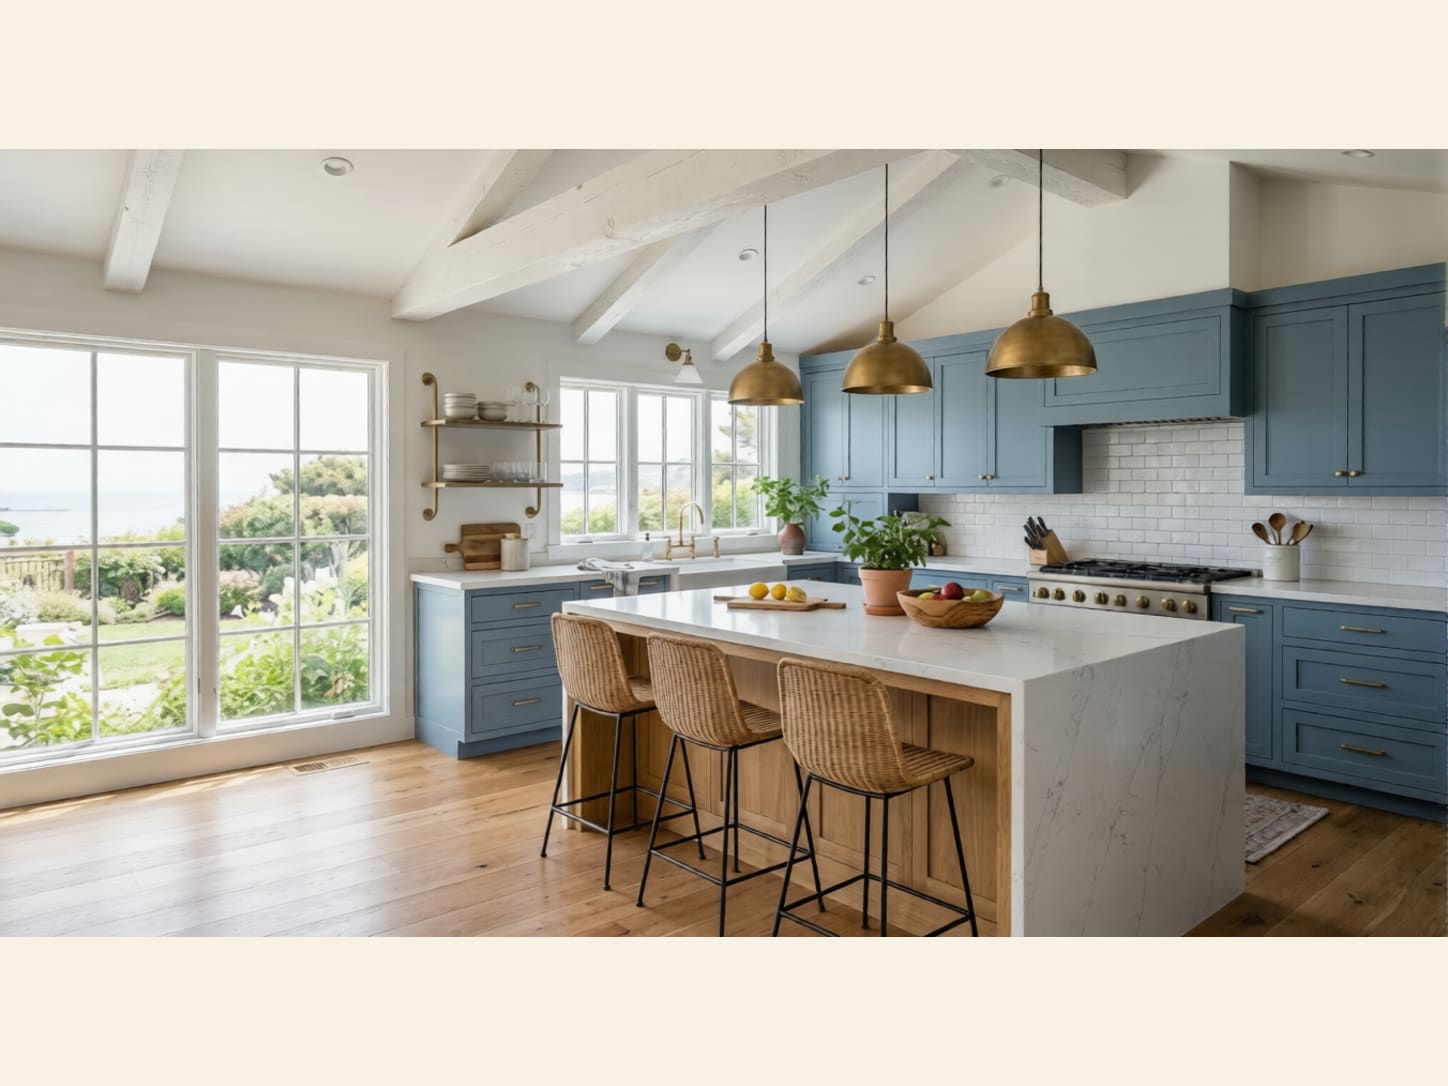
A breezy Hamptons-style kitchen with dusty blue shaker cabinets, a white marble waterfall island on an oak base, brass dome pendants, rattan stools and an ocean view. The scheme leans on a dusty blue and white pairing that feels fresh and coastal without being twee. White marble worktops wrap the perimeter and form a waterfall island, but the clever move is the warm oak base beneath the island stone, which stops all that blue and white feeling clinical. Three brass dome pendants and matching brass hardware add a glow that plays beautifully against the vaulted white ceiling and its exposed beams. With sea views on two sides, the natural light does most of the styling for free. Key details: Dusty blue shaker cabinets, soft slate-blue perimeter and wall units in a classic shaker profile; Marble waterfall island, white stone top and waterfall ends set on a warm oak base; Brass dome pendants, a trio of aged brass domes hung over the island; Rattan bar stools, woven counter stools with slim black metal legs; White subway tile backsplash, metro tiles behind the range with a brass bridge tap at the sink; Vaulted beamed ceiling, a pitched white ceiling with exposed painted beams for height and light. Practical moves: Paint shaker cabinets in a muted, slightly grey dusty blue for a coastal rather than nautical look. ; Fit white marble or marble-look quartz worktops and run them as a waterfall island. ; Build the island on a warm white-oak base to break up the blue-and-white palette.
A Navy Shaker Country Kitchen With Butcher Block Worktops
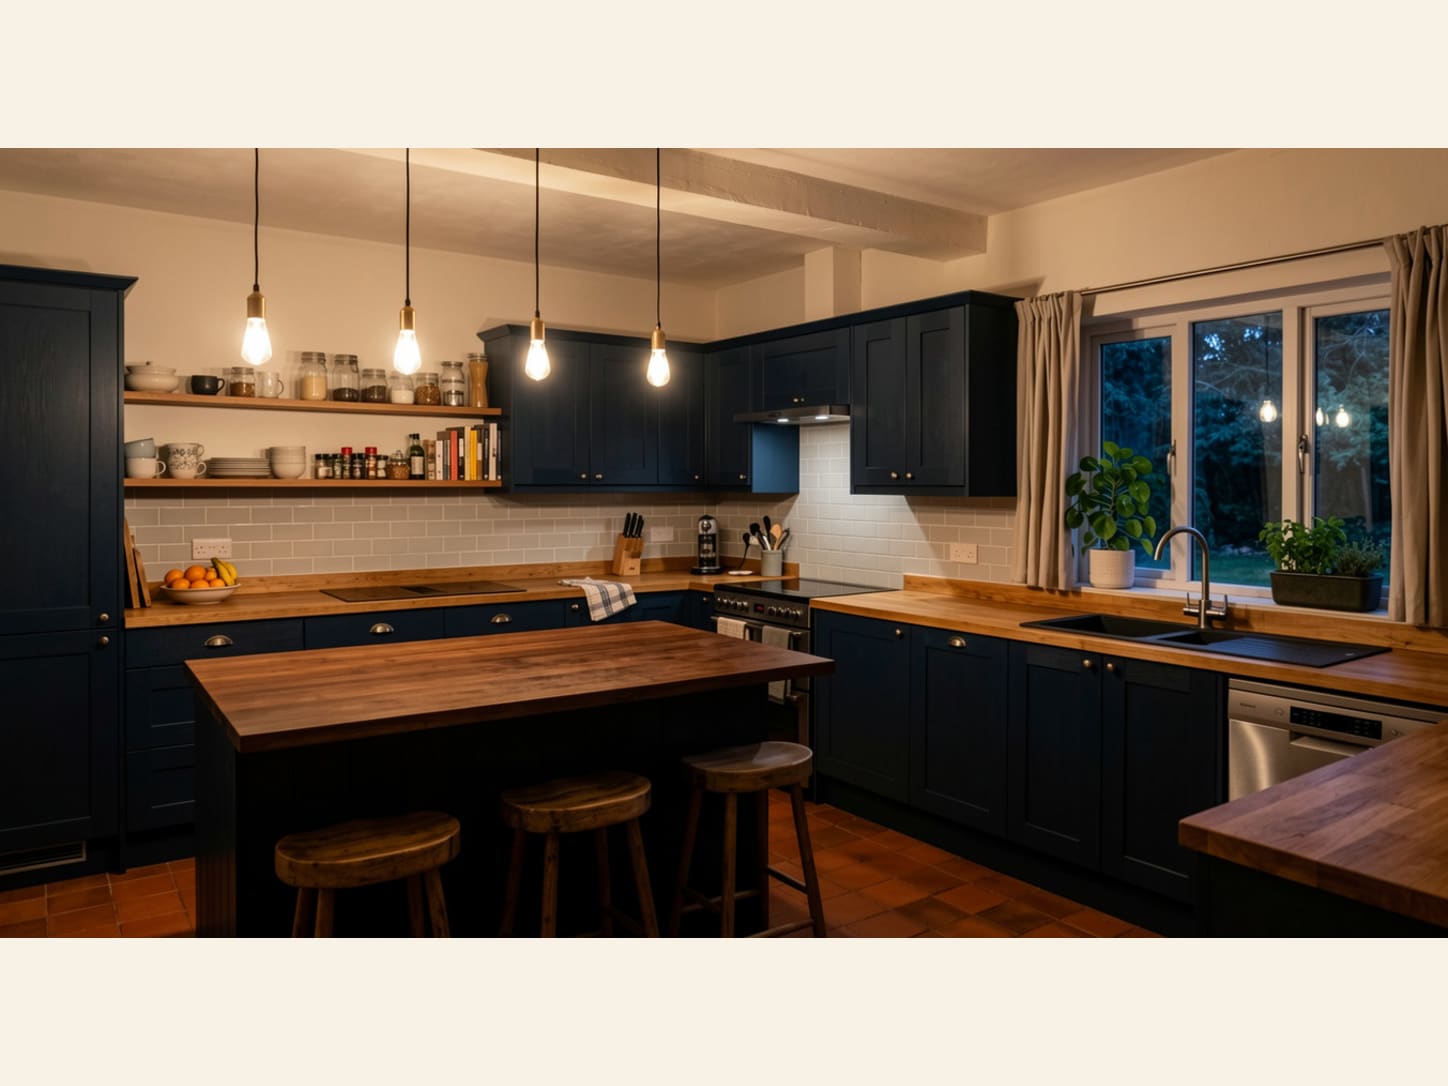
A cosy English country kitchen with deep navy shaker cabinets, warm butcher block worktops, open wood shelves, Edison bulb pendants and terracotta floor tiles. Navy is having a long moment for good reason, and this kitchen shows why it endures, deep, inky blue shaker units feel both traditional and current, especially against warm butcher block worktops that run right across the perimeter and the island. Open wood shelving replaces bulky wall cabinets on one side, keeping the room feeling relaxed and lived-in, and the Edison bulb pendants on black flex cords add a warm, slightly industrial glow. Grey metro tiles, a black composite sink and terracotta floor tiles complete a palette that is dark but never cold. Key details: Navy shaker cabinets, deep blue perimeter units, wall cupboards and a matching island; Butcher block worktops, warm solid-wood surfaces across the runs and the island top; Open wood shelving, floating timber shelves holding crockery, jars and cookbooks; Edison bulb pendants, a row of bare-bulb pendants on black cords over the island; Terracotta floor tiles, warm clay-toned tiles that soften the dark cabinetry; Range cooker with metro splashback, a freestanding range set against grey subway tiles. Practical moves: Paint or order shaker cabinets in a deep, slightly greyed navy for a rich country look. ; Fit solid butcher block worktops across the perimeter and island for warmth and texture. ; Swap some wall cabinets for open wood shelves to lighten the upper level. ; Hang bare Edison-bulb pendants on black cords over the island for a warm, industrial glow.
A Blue and White Coastal Farmhouse Kitchen (2026)
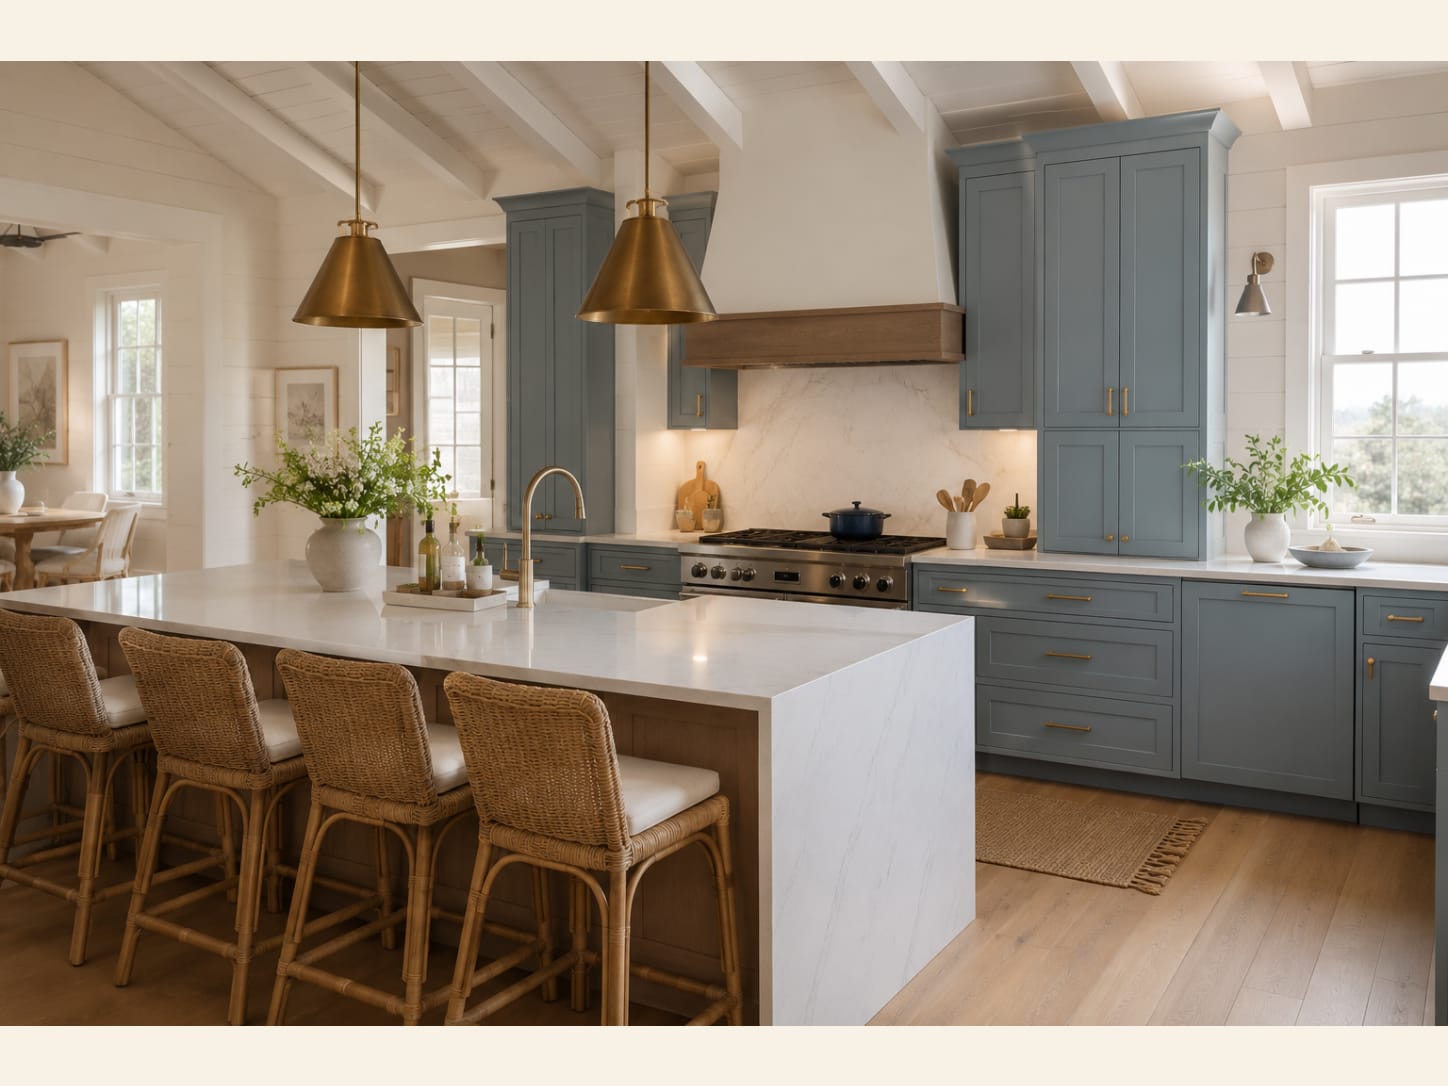
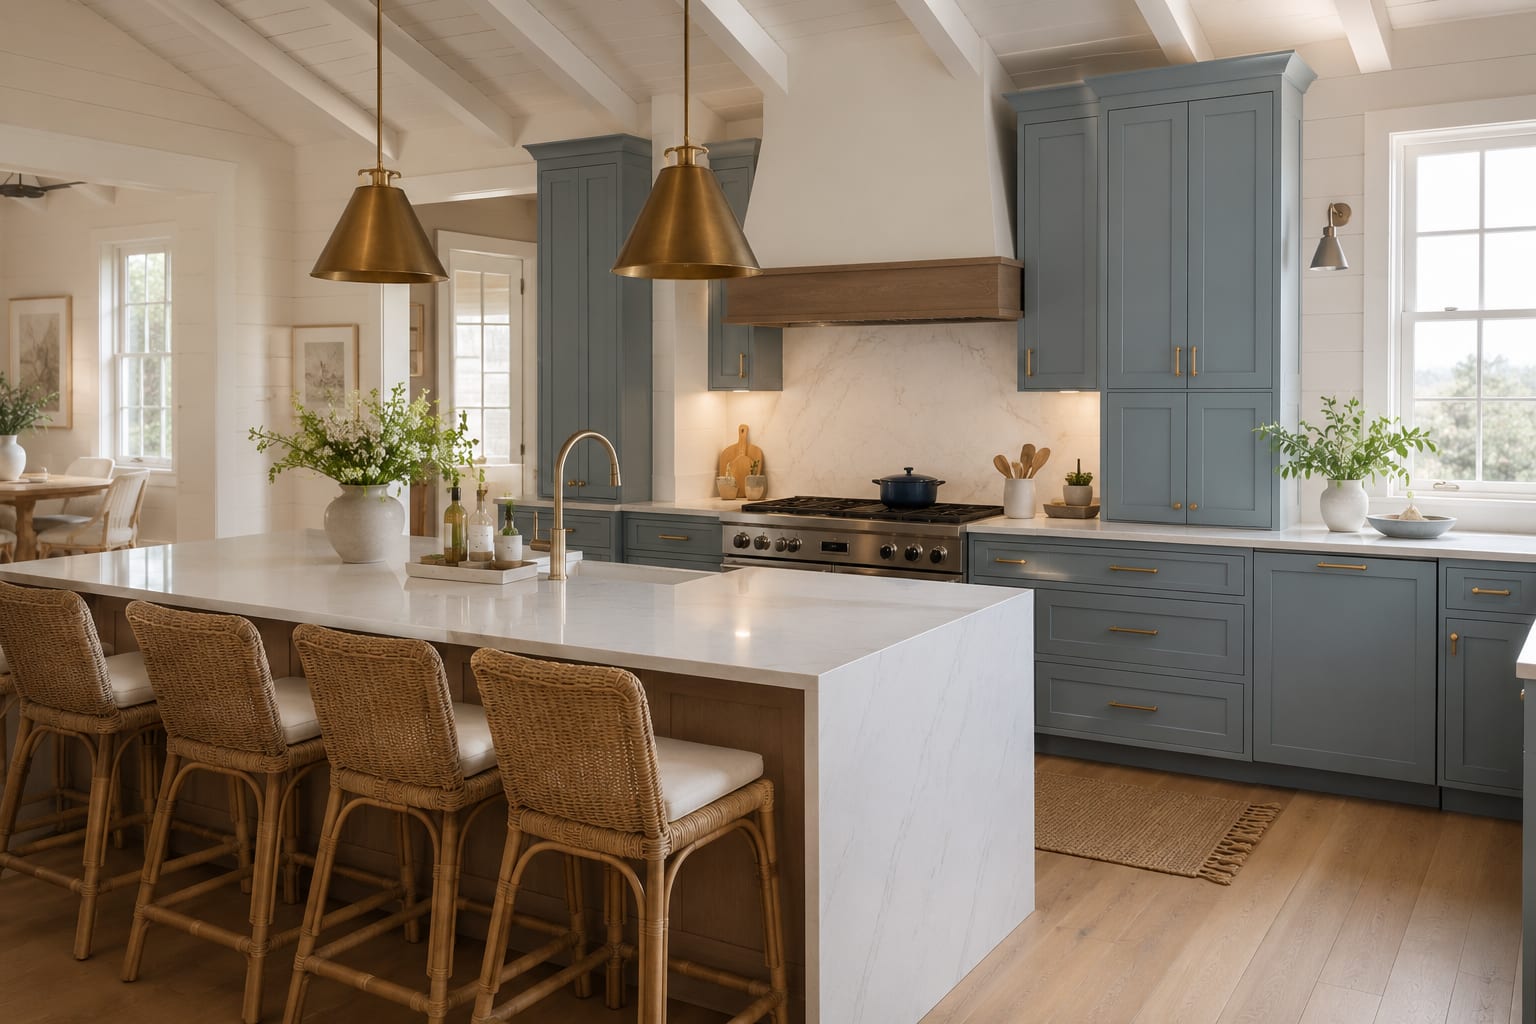
A breezy coastal farmhouse kitchen with slate-blue shaker cabinets, a white marble waterfall island, rattan bar stools and brass cone pendants under a vaulted shiplap ceiling. The magic is in the mix of soft colour and natural texture. Slate-blue shaker cabinets feel classic and coastal without being twee, and the white marble waterfall island keeps everything bright and airy. Rattan bar stools and brass cone pendants add that woven, hand-made warmth, while the vaulted shiplap ceiling with exposed beams gives the room its height and character. A wood-banded plaster hood ties the whole thing together. Key details: Slate-blue shaker cabinets, a soft grey-blue on both the perimeter and the tall pantry units, with slim brass hardware; Marble waterfall island, a bright white slab folding to the floor over a warm wood island base; Rattan bar stools, four woven stools with cream cushioned seats for a natural, coastal texture; Brass cone pendants, a pair of angular gold pendants hung over the island; Plaster hood with wood band, a tapered white hood trimmed with a stained oak band above the range; Vaulted shiplap ceiling, white tongue-and-groove boards and exposed beams that lift the whole room.
A Navy and Grey Kitchen With a Walnut Hood and Patterned Tile Backsplash 2026
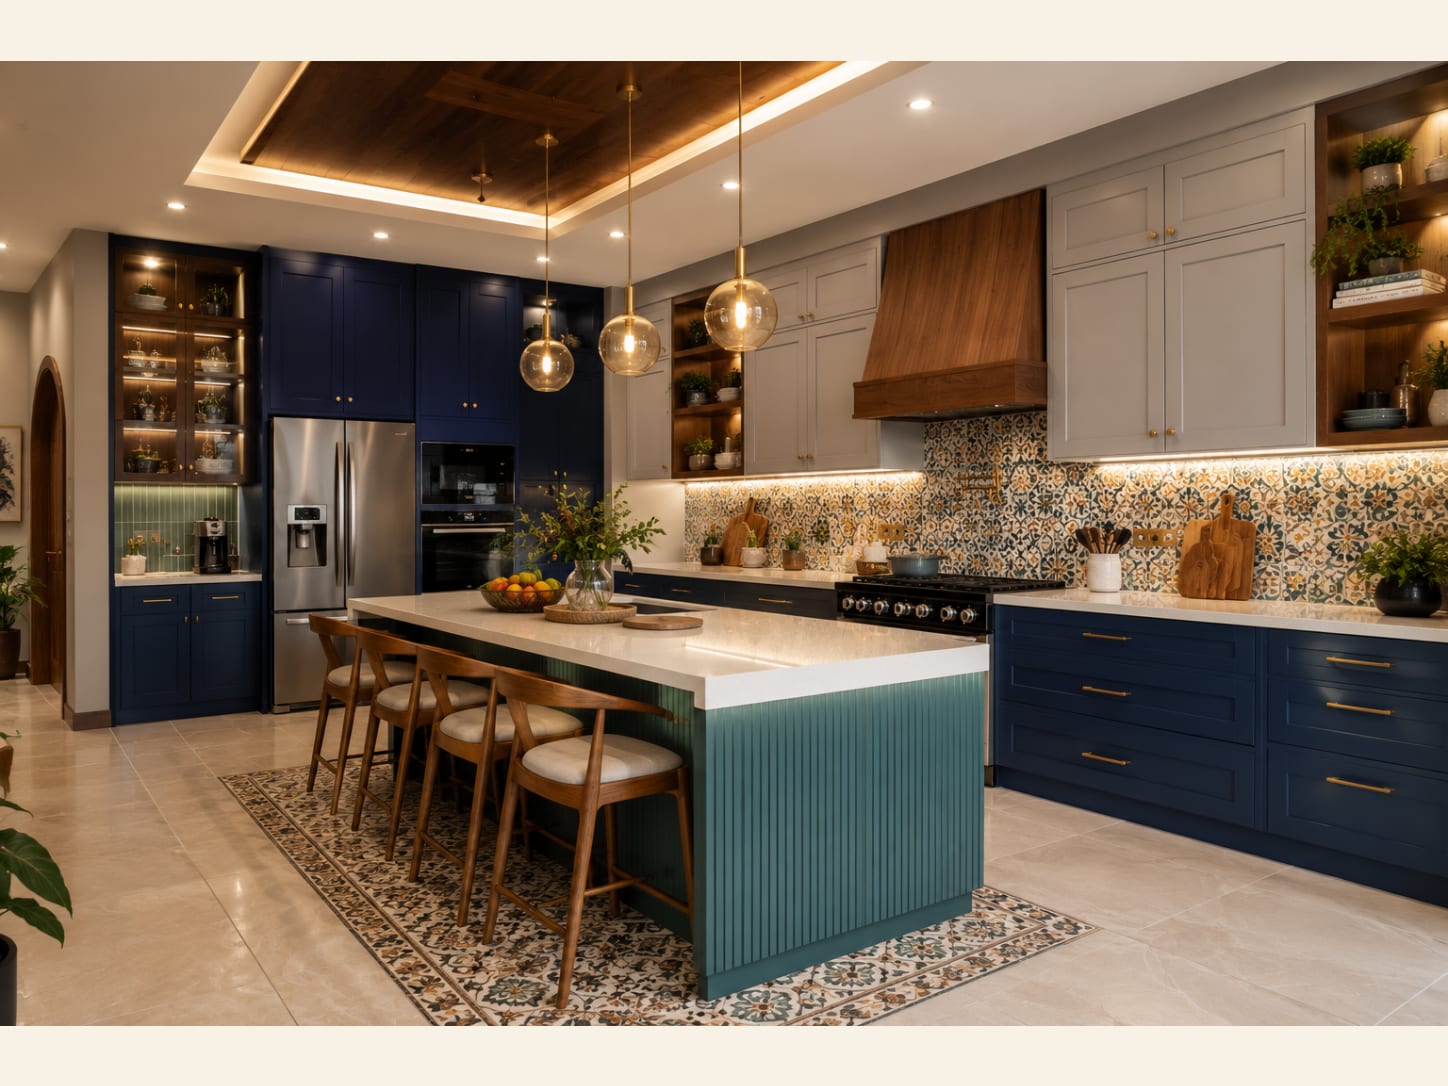
A jewel-toned kitchen combining navy blue and grey shaker cabinets, a sculptural walnut chimney hood, a teal fluted island with quartz waterfall top and a Mediterranean patterned tile backsplash. This is a masterclass in layering tones without clashing. Deep navy base cabinets and soft grey uppers create a calm two-tone framework, and the sculptural walnut chimney hood becomes an instant focal point that warms up all that cool colour. Introducing a teal fluted island could have been a risk, but because it sits between the navy and the patterned tile's blues, it reads as a natural bridge. Brass handles and glowing globe pendants add just enough shine, while the white quartz waterfall top keeps the busy palette anchored and bright. Key details: Navy and grey shaker cabinets, deep blue lowers with pale grey wall units for a rich two-tone scheme; Sculptural walnut hood, a curved solid-wood chimney extractor that anchors the run as a centrepiece; Teal fluted island, a ribbed teal base topped with a chunky white quartz waterfall worktop; Patterned tile backsplash, blue, gold and green Mediterranean-style tile running the full length; Brass globe pendants, three clear-glass orbs on brass stems casting a warm glow over the island; Lit wood display cabinets, glass-front timber units with warm LEDs for glassware and greenery.
A Navy and Terracotta Colour-Block Kitchen With a Marble Floor 2026
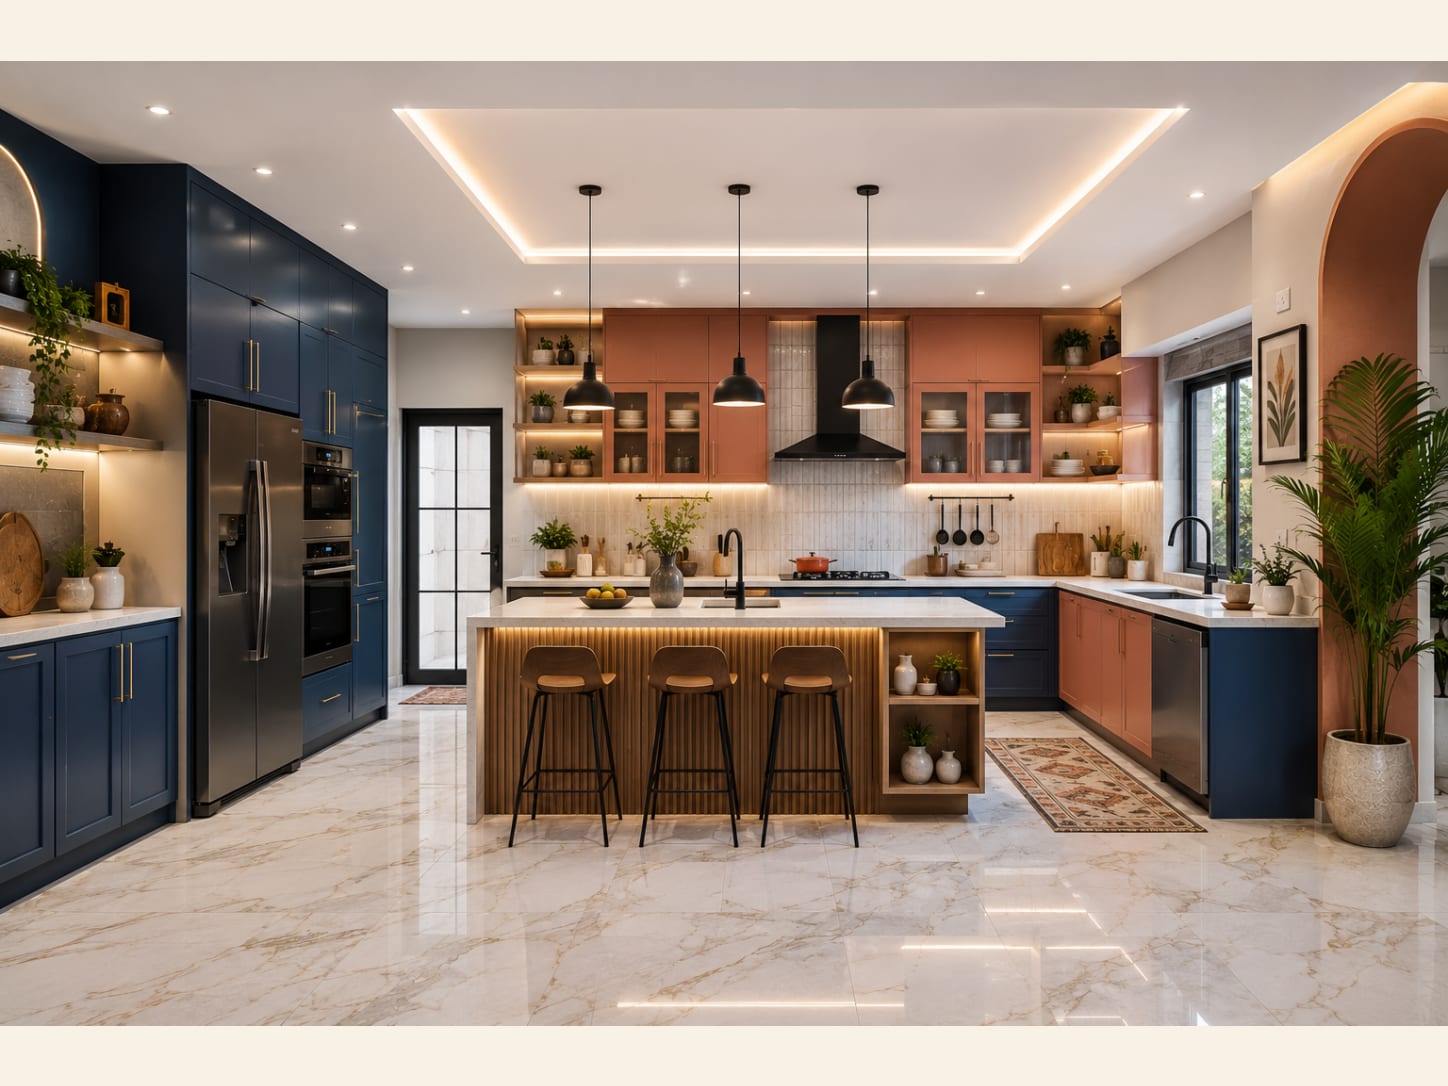
A bold contemporary kitchen pairing navy blue and terracotta cabinets with a wood-slat island, white quartz waterfall top, gold-veined marble floor and black chimney hood. This scheme thrives on the tension between warm and cool. Deep navy cabinetry on one wall meets earthy terracotta units on the other, and the pairing works because both are muted, grown-up versions of their colours rather than primary brights. The wood-slatted island with a white quartz waterfall top sits in the middle as a neutral peacemaker, echoing the warm tone of the terracotta while the crisp quartz nods to the cool navy. Underneath it all, the gold-veined marble floor stitches the two temperatures together and adds a genuine sense of luxury, with black tapware and pendants providing sharp graphic contrast. Key details: Navy and terracotta cabinets, a cool navy run set against warm terracotta units for confident colour-blocking; Wood-slat island, vertical timber battens beneath a white quartz waterfall worktop with a built-in shelf; Gold-veined marble floor, large-format Calacatta-style tiles with warm gold veining for a luxe base; Black chimney hood, a matte black wall extractor that punctuates the terracotta cabinet run; Black dome pendants, three matte black pendants over the island for graphic, modern contrast; Gold bar handles and shelving, brass handles on navy plus warm-lit open shelves for display.
What to verify before recreating the look
For blue kitchen design ideas, the practical decisions have to support navy, coastal blue and durable contrast. A convincing kitchen image cannot test the work triangle, drawer clearances or appliance ventilation. Mark the island footprint on the floor, open imaginary doors on both sides and preserve a comfortable route through the busiest points. Obtain full-size door, worktop and splashback samples, then view them under the proposed lighting. Confirm extraction, electrical, plumbing and stone-support requirements with qualified trades before cabinetry is ordered.
How to edit these blue kitchen design ideas for a real room
Use “A Navy Blue Shaker Kitchen with Brass and a Marble Island” and “A Navy and Terracotta Colour-Block Kitchen With a Marble Floor 2026” as two boundaries rather than a shopping list: identify which end better matches your room's scale, then keep the strongest idea connected to navy, coastal blue and durable contrast. Resolve working aisles, appliance clearances, extraction, plumbing and durable surfaces before adding decorative layers. The finished space should preserve the useful relationship you noticed in the reference while leaving room for the objects, habits and maintenance needs that make it yours.
Join the conversation
Share your thoughts on this room