

The formula is as tight as the navy house we covered before, just in a lighter key: one slate blue, one washed oak, one natural fibre. Everything else is white, plaster and brass.
1. The kitchen, pick a blue that behaves like a neutral
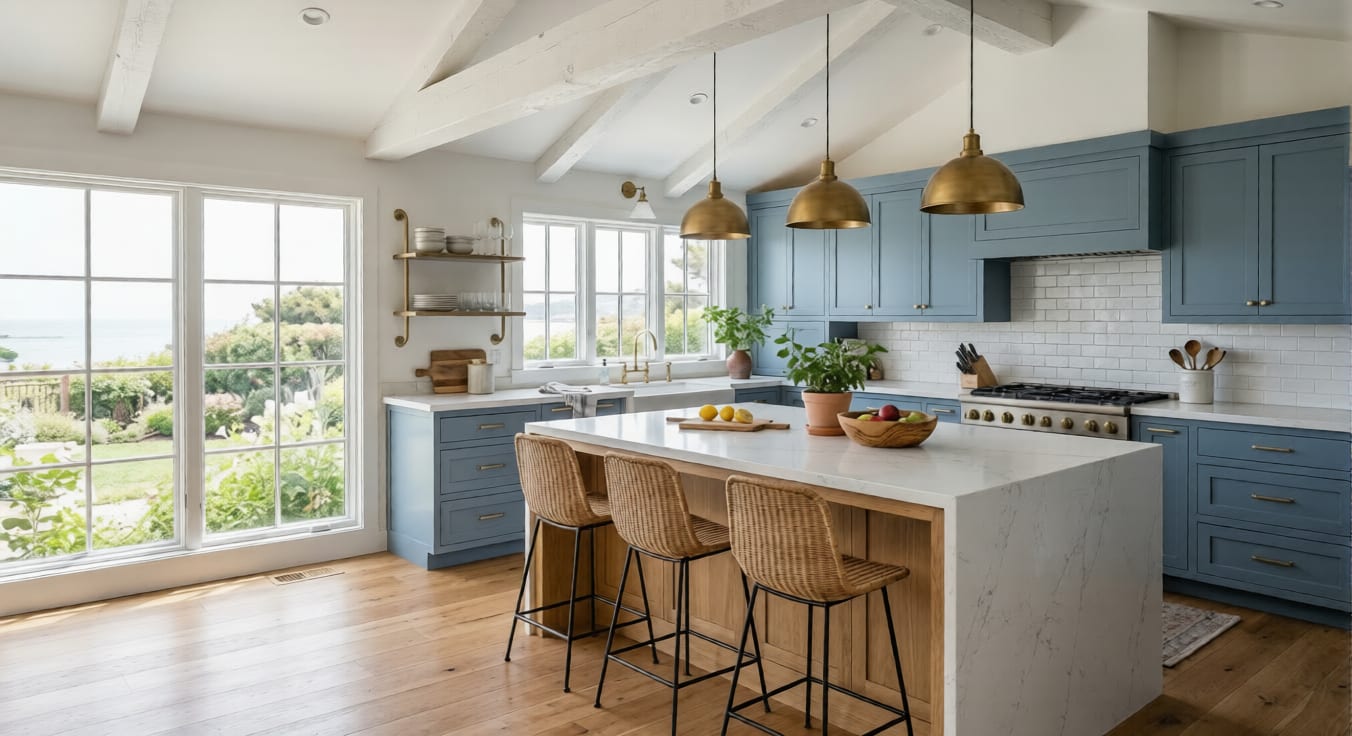 See the full design
 Not navy, not sky, a slate blue that is grey enough to sit quietly in a very bright room. The island top is marble but the base is oak, which halves the stone cost and warms the middle of the room. Steal this: order a painted sample door and look at it at 9pm as well as midday. Blue shifts more between daylight and lamplight than any other colour.
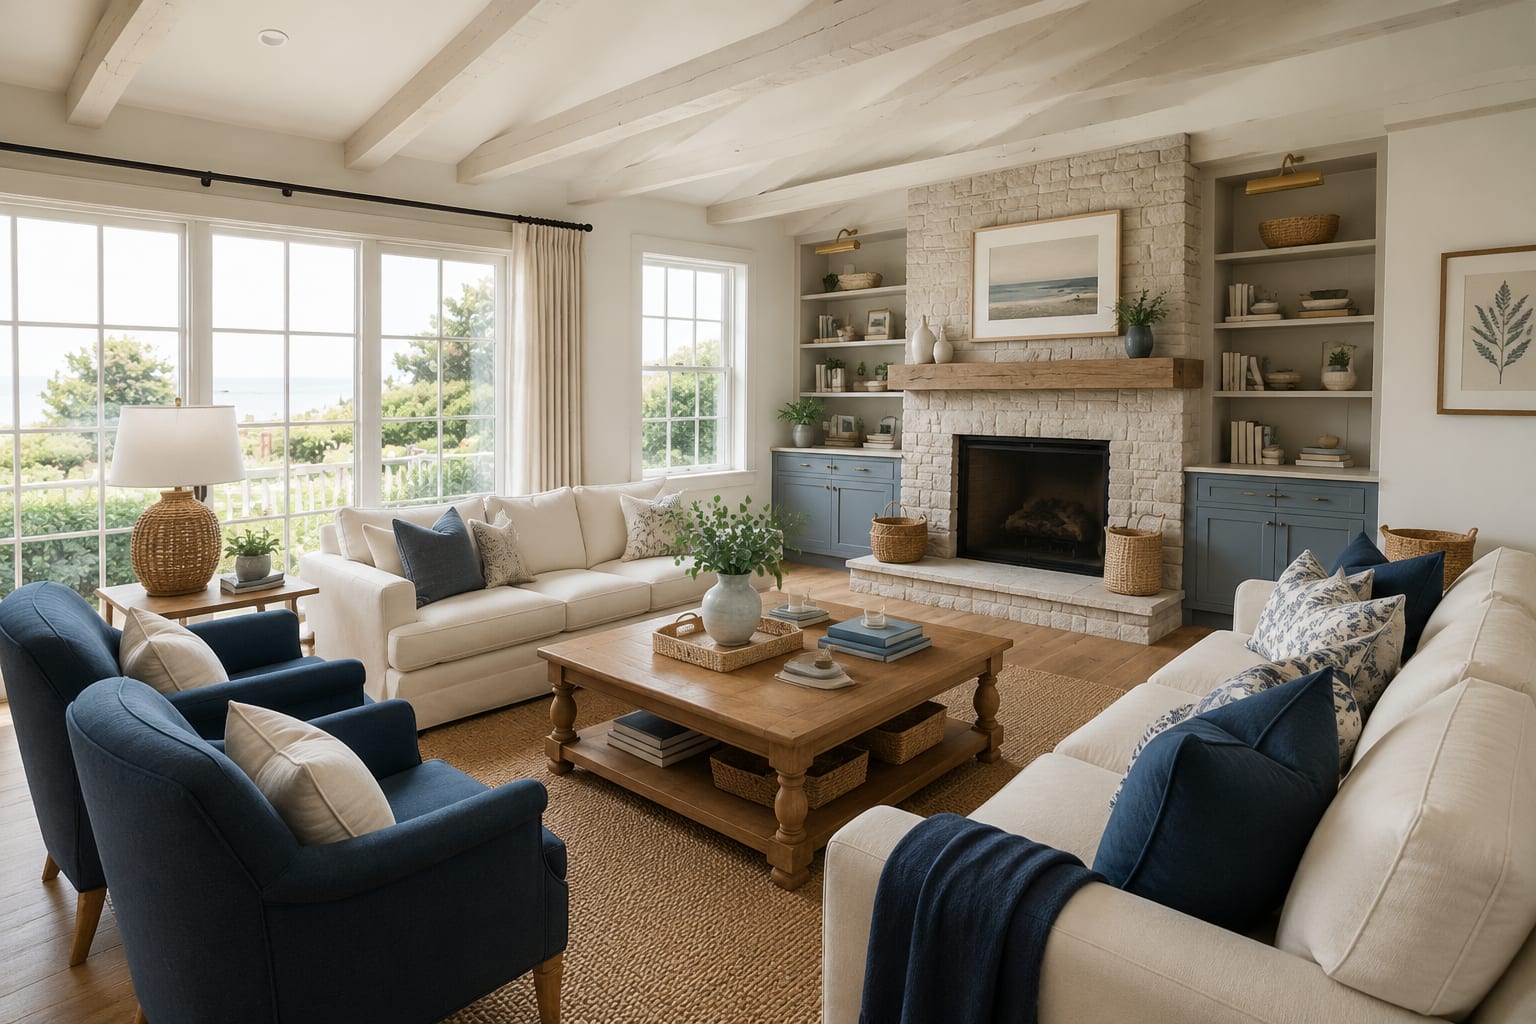
2. The living room, whitewash, don't paint
 See the full design
 Diluted paint wiped back leaves the mortar lines and brick variation showing, that texture is the whole reason to whitewash instead of painting solid. The built-ins repeat the kitchen blue on their cabinet bases only, with white shelving above, so storage never becomes a heavy block. Steal this: be sure before you start. Whitewashing brick is effectively permanent.
3. The bedroom, coastal from materials, not motifs
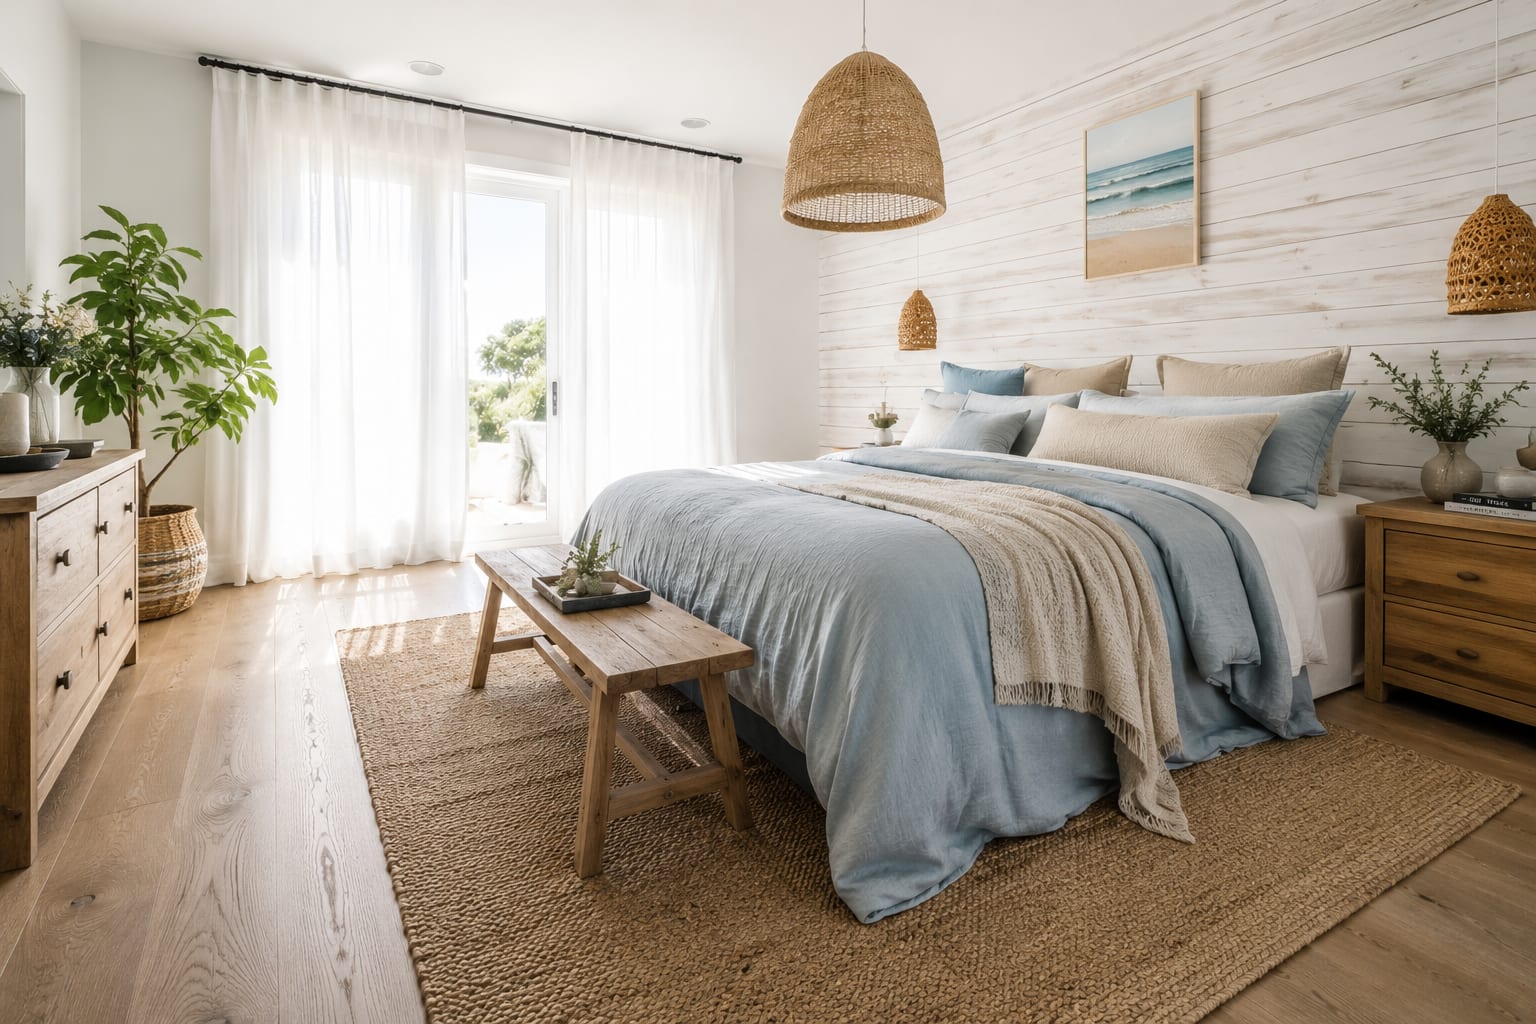 See the full design
 Whitewashed shiplap, washed blue linen, jute, rattan. There is one small seascape on the wall and that is the entire nautical reference in the room. Steal this: run shiplap horizontally behind a bed. Vertical boards make a low bed look lower, and horizontal ones widen the wall.
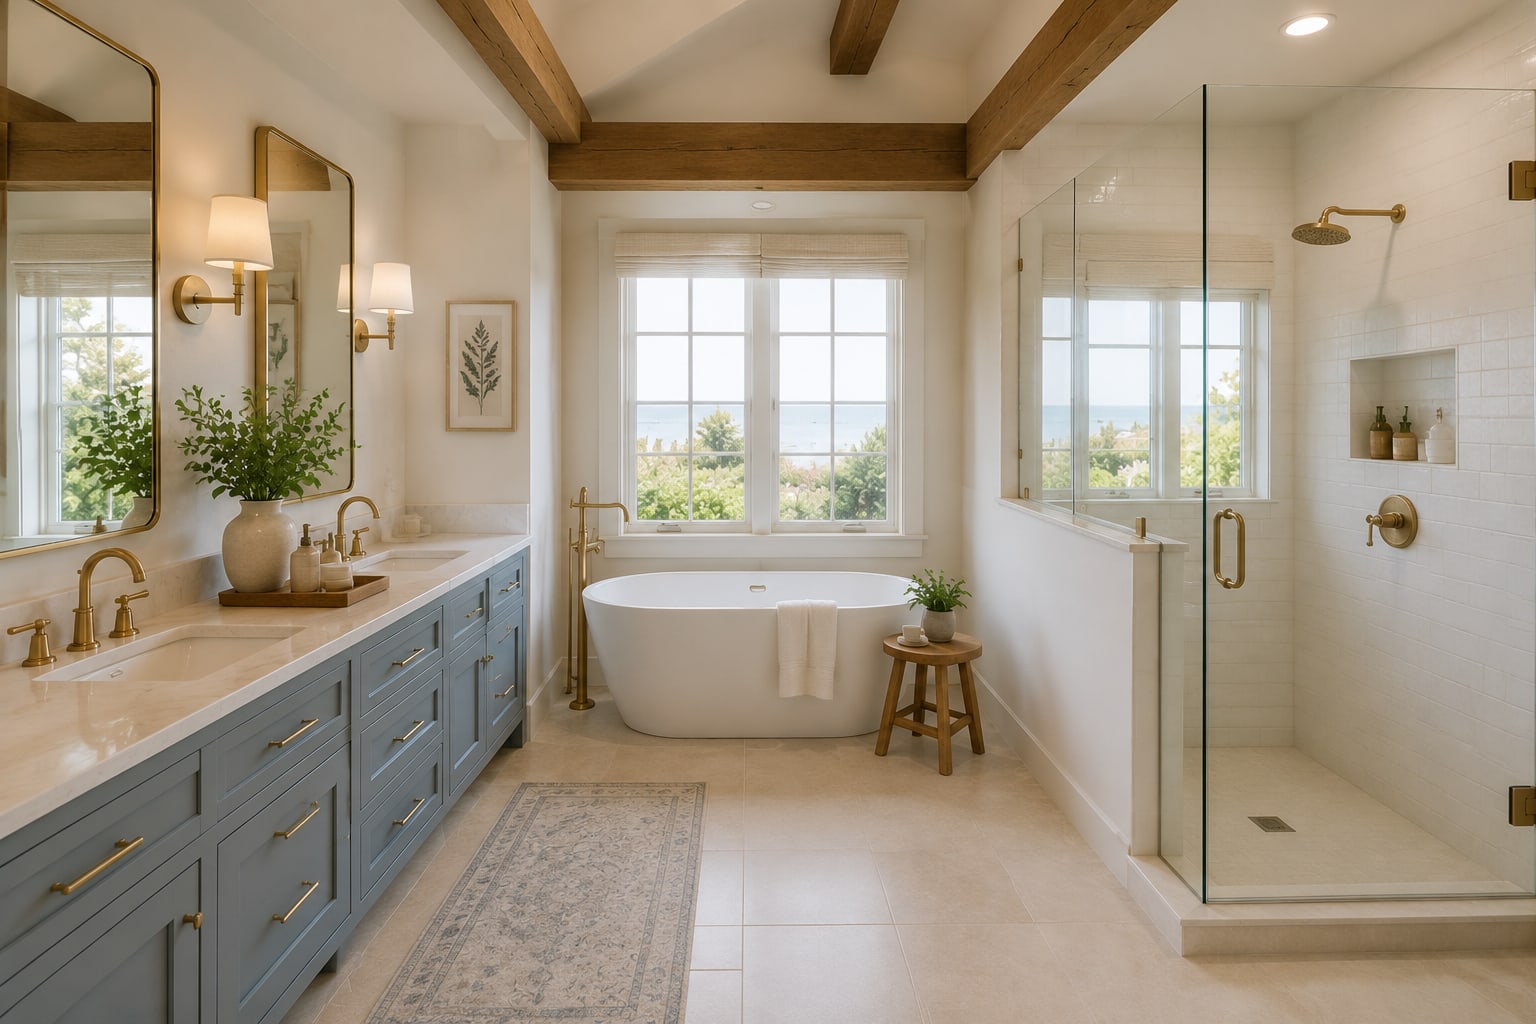
4. The bathroom, put the tub at the window
 See the full design
 Three zones on one axis, vanity, tub, shower, with the window at the centre of the view from the door. The blue stays on the vanity, everything above is pale stone and plaster. Steal this: budget for the longer plumbing run to the window. It is the cost people forget, and it is what makes the room.
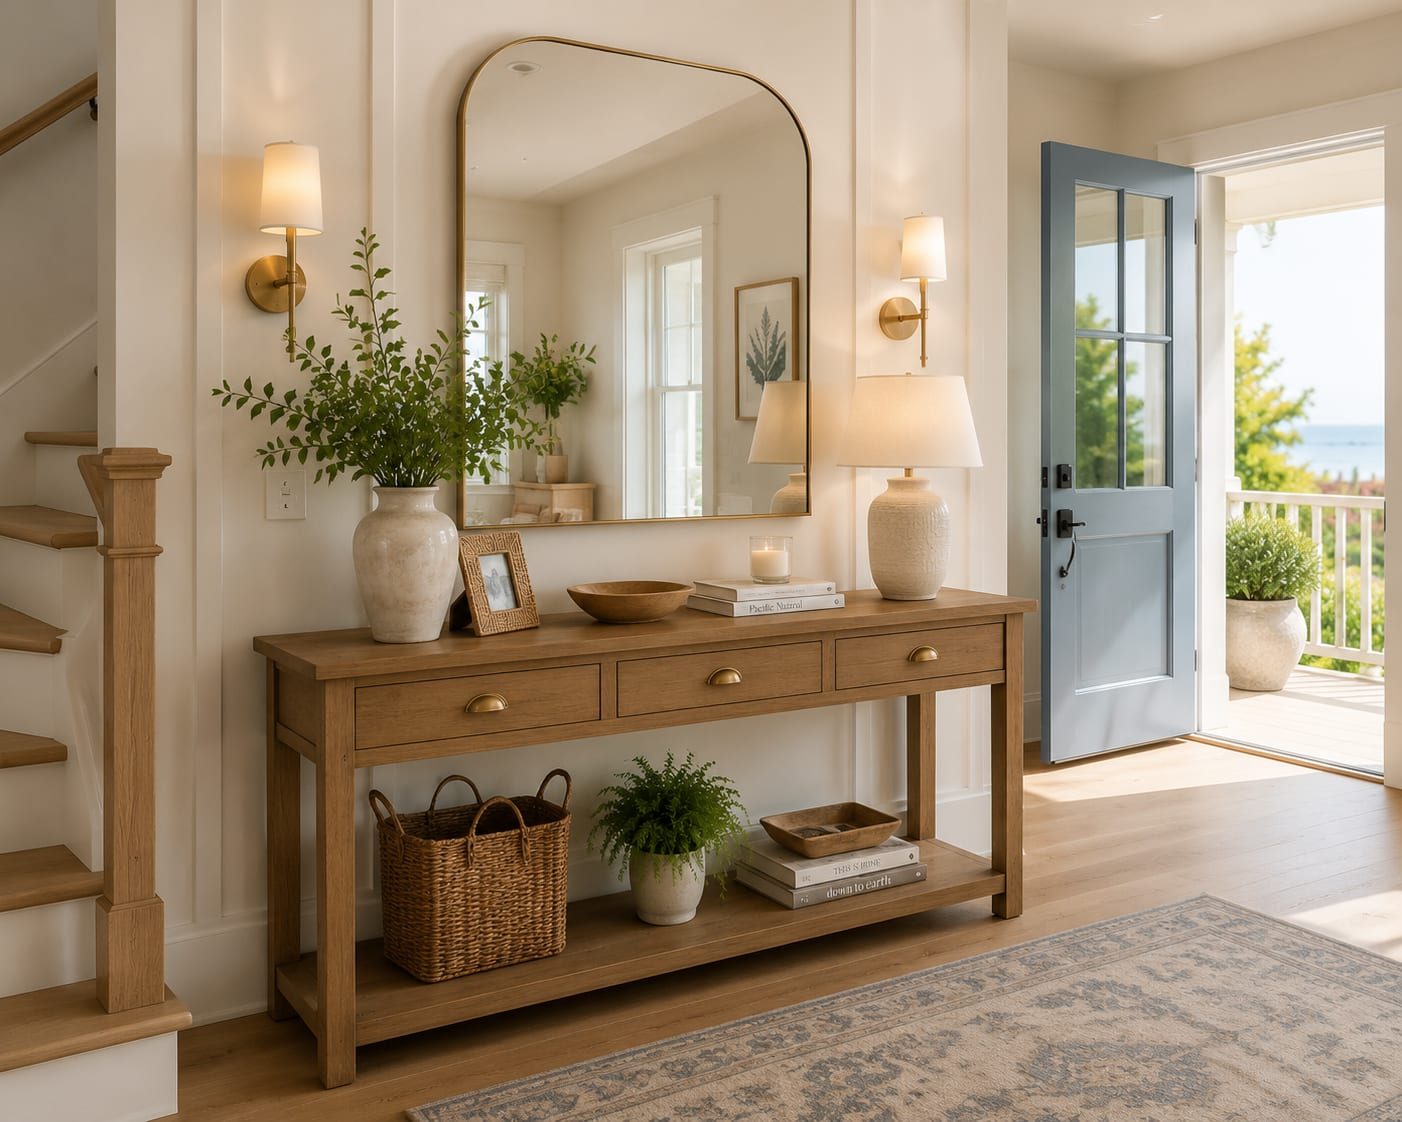
5. The entry, let the door be the only colour
 See the full design
 The door carries the only saturated colour in the hall; the panelling, console and lamps all stay pale. The oversized arched mirror hands the porch light back down the hallway. Steal this: choose a two-tier console. The lower shelf is where the basket and shoes live, and it is the difference between a hall that stays tidy and one that does not.
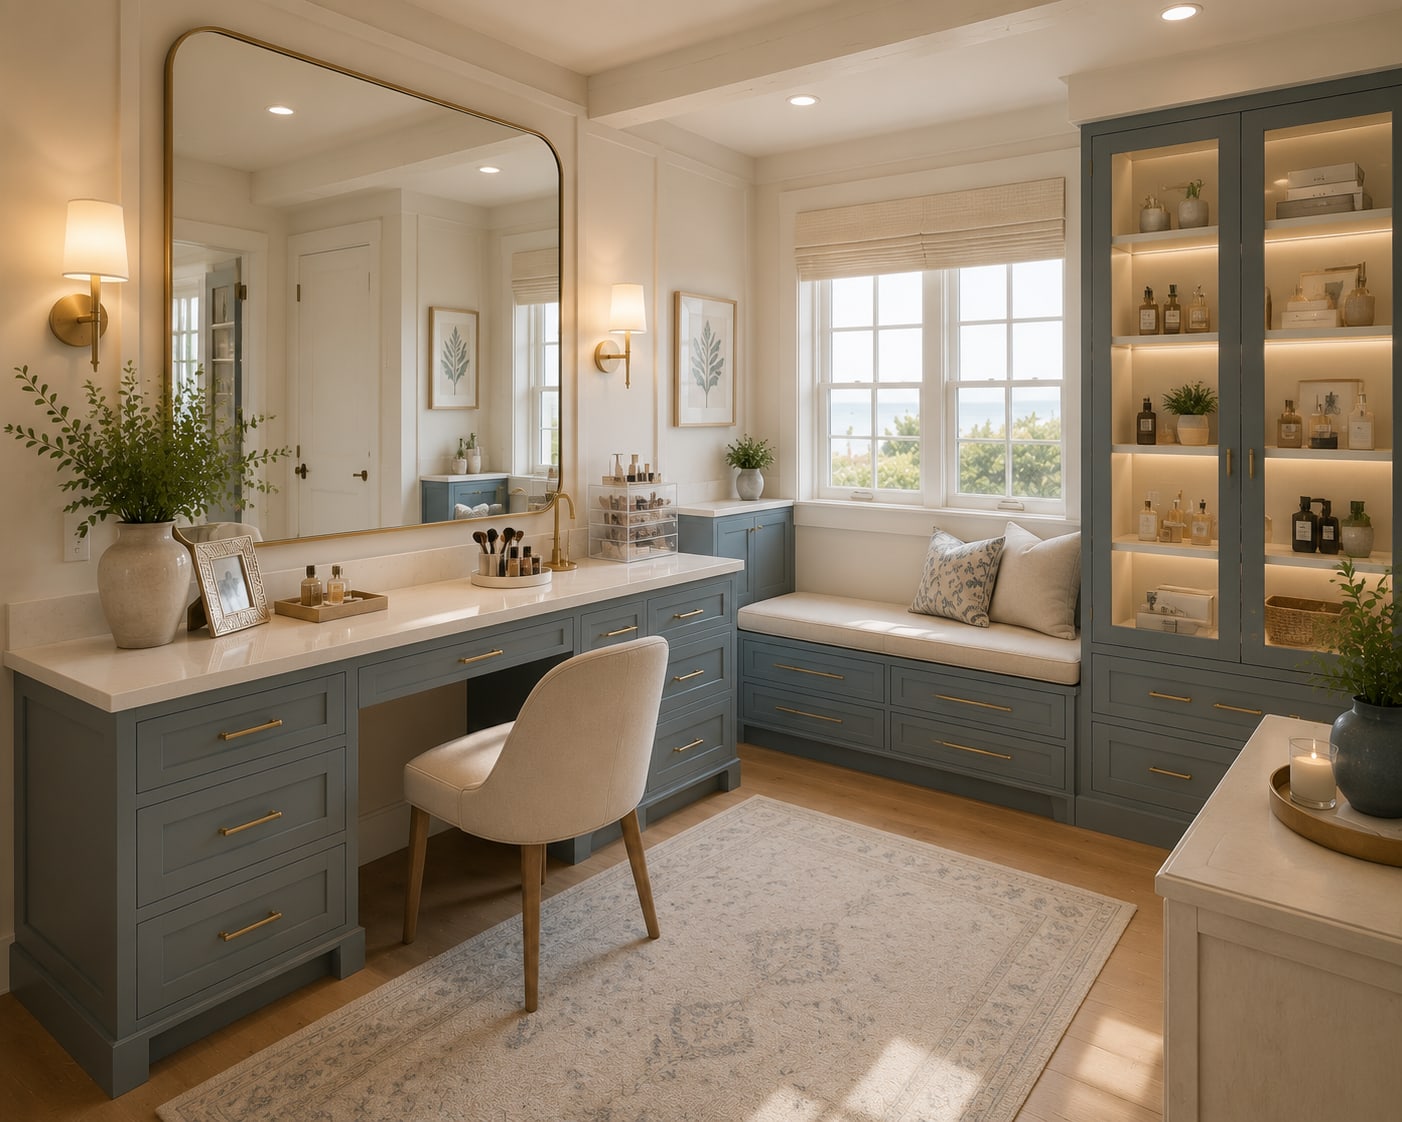
6. The dressing room, plan it like a kitchen
 See the full design
 Every wall does a job: fitted vanity with a real knee recess, window seat built over the deepest drawers in the room, lit glass-front cabinet instead of dusty open shelves. Steal this: light the face from the sides at eye level, around 3000K. Overhead downlights cast shadows into your eye sockets, which is why hotel bathrooms are so unflattering.
The three rules that hold a coastal house together
- One blue, used at different weights. Full cabinetry in the kitchen and dressing room, cabinet bases only in the living room, bedding in the bedroom, a single door in the entry. Same colour, five different doses.
- One timber, one treatment. Washed oak on floors and furniture, whitewashed on walls and beams. Two finishes of the same wood reads as a house; three or four reads as a showroom.
- One natural fibre, everywhere. Jute, rattan and woven blinds appear in every room. That repetition is what does the coastal work, not a single anchor, rope or shell in the entire house.
Why coastal schemes usually turn into themes
Almost always for the same reason: people buy objects instead of choosing materials. A shell in a jar, a rope mirror, a driftwood sign, a striped cushion, individually harmless, collectively a gift shop. Materials do the same job permanently and never date: whitewashed timber, linen, jute, rattan, pale stone. If you want a test before you buy anything, ask whether the piece would still make sense three hundred miles inland. If the answer is no, it is a motif, not a material.
One more thing worth saying: coastal schemes live on light, and light is the one element you cannot buy. Before committing to pale everything, be honest about how much daylight the room actually gets. A north-facing room in this palette can go flat and slightly cold, and the fix is not more white, it is more timber. Increase the oak, whitewash rather than paint, and let the blue carry a little more grey.
Join the conversation
Share your thoughts on this room