

colour, contrast and atmosphere: what to compare before choosing a favourite
Use "A Dark, Moody Bathroom with Fluted Wood and Twin Stone Sinks" as a scale check. Identify the dominant surface, the secondary material and the lighting that connects them. If your room cannot preserve that hierarchy, simplify the idea before choosing finishes.
5 rooms, each with its own design decision
A Dark Luxury Bathroom with an Espresso Vanity and Brass

A luxury bathroom with an espresso double vanity, brass hardware, a backlit mirror, brass sconces, cream marble, a glass walk-in shower with a lit niche and a freestanding tub. The dark espresso vanity grounds the room while cream marble on the walls and floor keeps it bright, that dark-below, light-above split is what makes a luxury bathroom feel expensive rather than heavy. Brass everywhere (hardware, backlit mirror frame, sconces, shower fittings) threads warmth through, and the glass walk-in shower with a lit niche plus a freestanding tub give it the two-zone spa layout. Lit display niches with towels and plants finish it. Key details: Go dark on the vanity, bright on the walls and floor, the split keeps it from feeling heavy. ; Thread one brass tone through every fitting, frame and fixture. ; Backlight the mirror and build lit niches instead of open, clutter-collecting shelves. ; Keep the tub and shower on one sightline so the room reads as a planned spa. ; Add greenery and warm 2700–3000K light so the marble reads warm, not clinical.. Grounding a bathroom with a dark vanity below and keeping everything above light mirrors how rooms feel balanced, weight at the bottom, air at the top. An all-dark bathroom closes in; an all-white one can feel clinical. The dark espresso vanity gives the eye an anchor and hides everyday marks, while the cream marble keeps the space bright and open. Brass ties the two halves together so it reads as one deliberate scheme.
A Blue Double Vanity Bathroom with a Sea-View Tub

A slate blue double vanity with brass fittings faces a freestanding tub set under the window, with a glass walk-in shower, limestone floor and exposed oak beams overhead. The room is planned in three clear zones along one axis, vanity, tub, shower, so nothing competes and the window sits at the centre of the view from the door. Colour stays below eye level again: slate blue on the vanity, everything above in pale limestone, white tile and plaster, which is what keeps a bathroom this size feeling calm rather than closed in. The exposed oak beams are the coastal signature; without them this would read as a generic hotel bathroom. Woven blinds solve privacy without curtains, and because they filter rather than block, the tub keeps its view. Brass runs through every fitting, taps, filler, shower, mirror frames, sconces, with no exceptions. Key details: Slate blue double vanity, shaker fronts with brass pulls and a pale stone top; Freestanding tub at the window, with a brass floor-standing filler; Glass walk-in shower, white tile with a recessed niche and brass fixtures; Exposed oak beams, warm structural timber crossing a pale ceiling; Brass-framed mirrors and sconces, matching fittings above the vanity; Limestone floor tile, large-format pale stone underfoot; Woven blinds, filtering privacy that keeps the view from the tub. Practical moves: Plan the three zones on one axis so the window is what you see from the doorway. ; Budget for the longer plumbing run to the window, it is the cost most people forget.
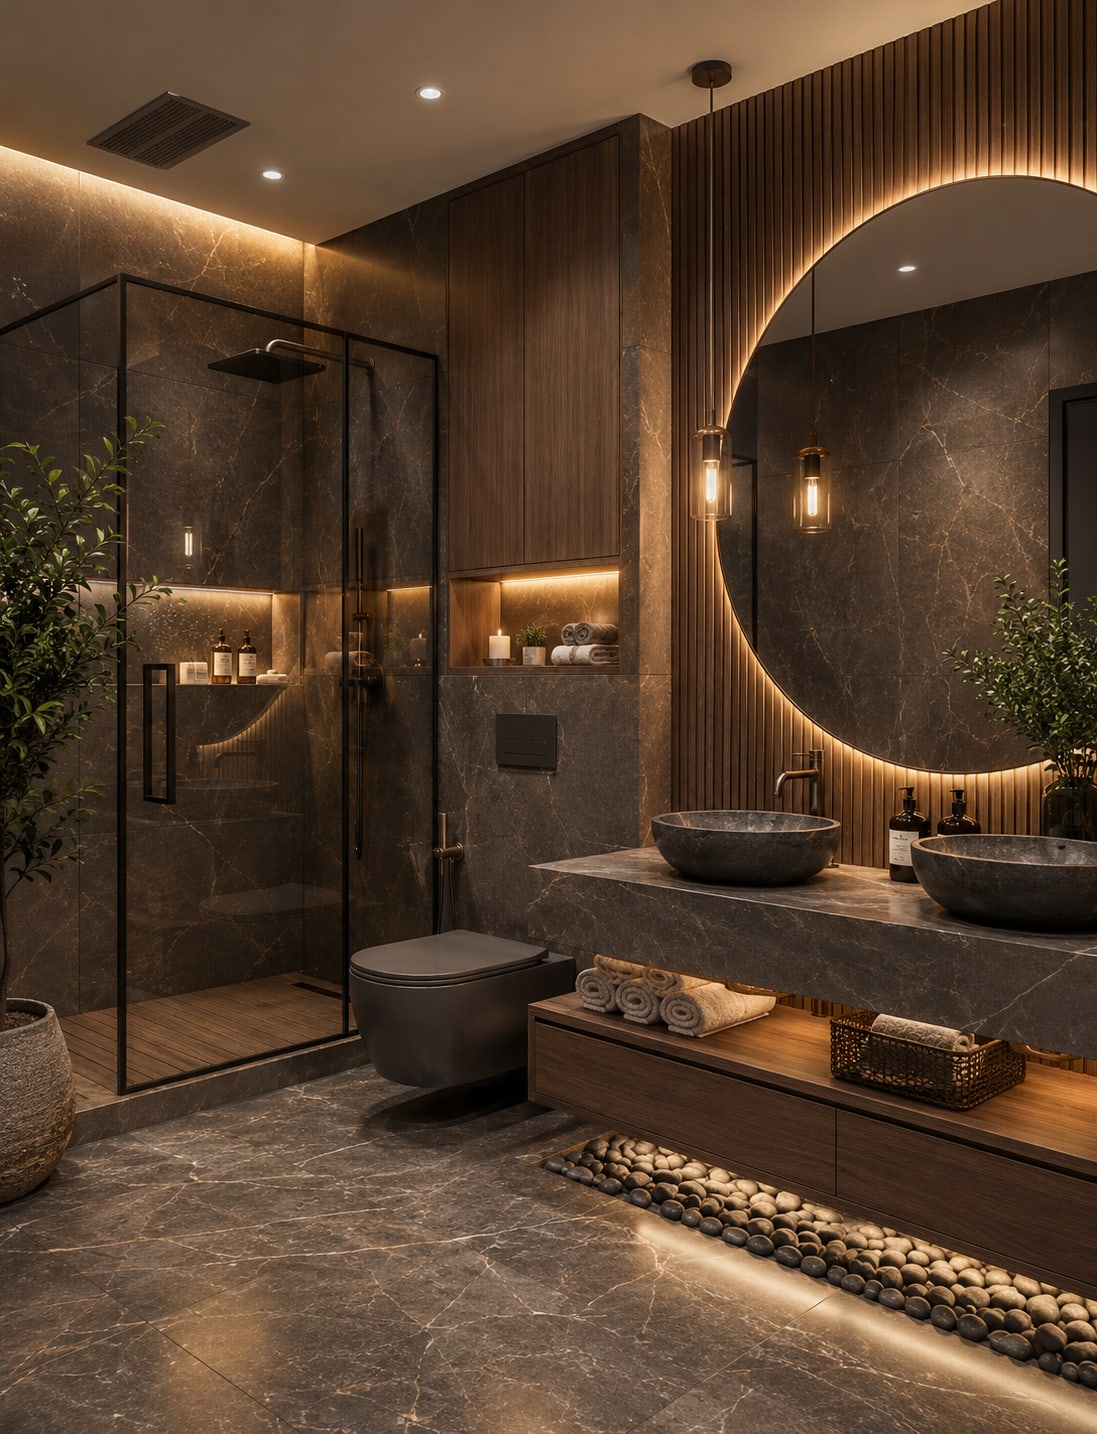
A Dark, Moody Bathroom with Fluted Wood and Twin Stone Sinks

A dark moody luxury bathroom with a fluted wood accent wall, dark stone marble, a round backlit mirror, twin stone vessel sinks, a glass walk-in shower with a lit niche, gold taps and under-vanity LED glow. This bathroom shows how warm light can make a dark room feel cosy instead of cold. The dark stone and fluted wood give it a rich, grounded base, while the round backlit mirror, lit shower niche and under-vanity glow keep everything softly lit. Gold taps and twin stone sinks add a quiet sense of luxury, and the plants and pebble mat bring in natural texture. It reads as a moody, high-end spa you actually want to spend time in. Key details: Fluted wood accent wall behind a round backlit mirror; Dark stone marble walls and floor; Twin stone vessel sinks on a chunky stone vanity; Floating wood shelf with rolled towels; Glass walk-in shower with a lit niche and gold fittings; Plants, a pebble mat and under-vanity LED glow. Practical moves: Wrap the walls in dark stone and add a fluted wood panel for warmth. ; Float a round backlit mirror so the dark wall glows softly. ; Choose stone vessel sinks and pair them with gold taps. ; Light the shower niche and run an LED strip under the vanity. ; Add plants and a pebble mat for natural texture. ; Keep every light warm so the dark room feels cosy, not cold..
A Dark Marble Bathroom with a Round Backlit Mirror

A dark moody luxury marble bathroom with a large round backlit mirror, a fluted wood wall, gold accents, a dark stone vessel sink on a floating vanity, lit niche shelves, a gold-framed glass shower and warm cove lighting. This bathroom pairs dark marble with warm gold and keeps it intimate rather than cold. The big round backlit mirror is the centrepiece, glowing softly against the fluted wood, while lit niches and an under-vanity strip make everything feel like it floats. Matching the taps, shower frame and accents all in gold keeps it cohesive and expensive, and the low cove lighting plus a hanging bulb give it that candle-lit, after-dark mood. It is moody, glam and genuinely relaxing. Key details: Large round backlit mirror on a fluted wood wall; Dark marble walls and floor; Dark stone vessel sink on a floating vanity with under-glow; Lit niche shelves for bottles and greenery; Gold-framed glass shower with gold fittings; Warm cove ceiling lighting and a single hanging bulb. Practical moves: Float a large round backlit mirror against a fluted wood wall. ; Wrap the room in dark marble for a moody, rich base. ; Match every metal in warm gold, including the shower frame. ; Float the vanity and add an LED strip underneath. ; Light a couple of niche shelves for bottles and greenery. ; Keep the lighting low and warm with a cove and a single bulb..
A Luxury Bathroom with a Crystal Chandelier and Green Tile Shower

A classic luxury bathroom with a crystal chandelier, an emerald green tile walk-in shower, a carved wood vanity, a marble drop-in tub framed in floral tile, brushed gold fixtures and an arched mirror. It mixes classic and warm so it never feels cold or showroom-like. The green tile gives the white marble something to play against, the gold fixtures tie the shower, tub and taps together, and that patterned floral tile adds the bit of character most luxury bathrooms forget. A real chandelier overhead is what pushes it from nice to genuinely expensive looking, and the plants keep it feeling alive rather than staged. Key details: A crystal chandelier as the centrepiece; An emerald green tile walk-in shower; A carved wood vanity with a marble top; A marble drop-in tub framed in floral tile; Brushed gold taps, sconces and an arched mirror; Soft plants and rolled towels for warmth. Practical moves: Hang a small chandelier for instant luxury. ; Pick one deep colour (like green) for the shower tile. ; Match every metal to one gold finish. ; Add a patterned tile on the tub or a niche for character. ; Choose a wood vanity to warm up all the marble. ; Finish with plants, candles and rolled towels..
What to verify before recreating the look
For colourful and moody bathroom ideas, the practical decisions have to support colour, contrast and atmosphere. Choose the layout around drainage, waterproofing and safe clearances before selecting decorative finishes. Large tiles and continuous surfaces can make a bathroom feel calm, but falls, grout placement and access panels still have to work. Check slip ratings, ventilation, lighting zones and the maintenance needs of natural stone. Any structural, plumbing or electrical change should be designed and completed by an appropriately qualified professional.
How to edit these colourful and moody bathroom ideas for a real room
Use “A Dark Luxury Bathroom with an Espresso Vanity and Brass” and “A Luxury Bathroom with a Crystal Chandelier and Green Tile Shower” as two boundaries rather than a shopping list: identify which end better matches your room's scale, then keep the strongest idea connected to colour, contrast and atmosphere. Resolve drainage, waterproofing, safe clearances, ventilation and slip resistance before adding decorative layers. The finished space should preserve the useful relationship you noticed in the reference while leaving room for the objects, habits and maintenance needs that make it yours.
Join the conversation
Share your thoughts on this room