

Measure the room before designing the feature wall
Mark door swings, windows and the natural route through the room first. Next, test the television size and viewing distance, then place the main sofa and secondary seats. A comfortable route should pass around the conversation area rather than cut between the sofa and screen. Only then should cabinetry, marble panels or display shelves be sized. This order prevents an impressive wall from producing cramped furniture gaps or a television that is too high.
Use an L-shaped sofa to anchor an open luxury living room
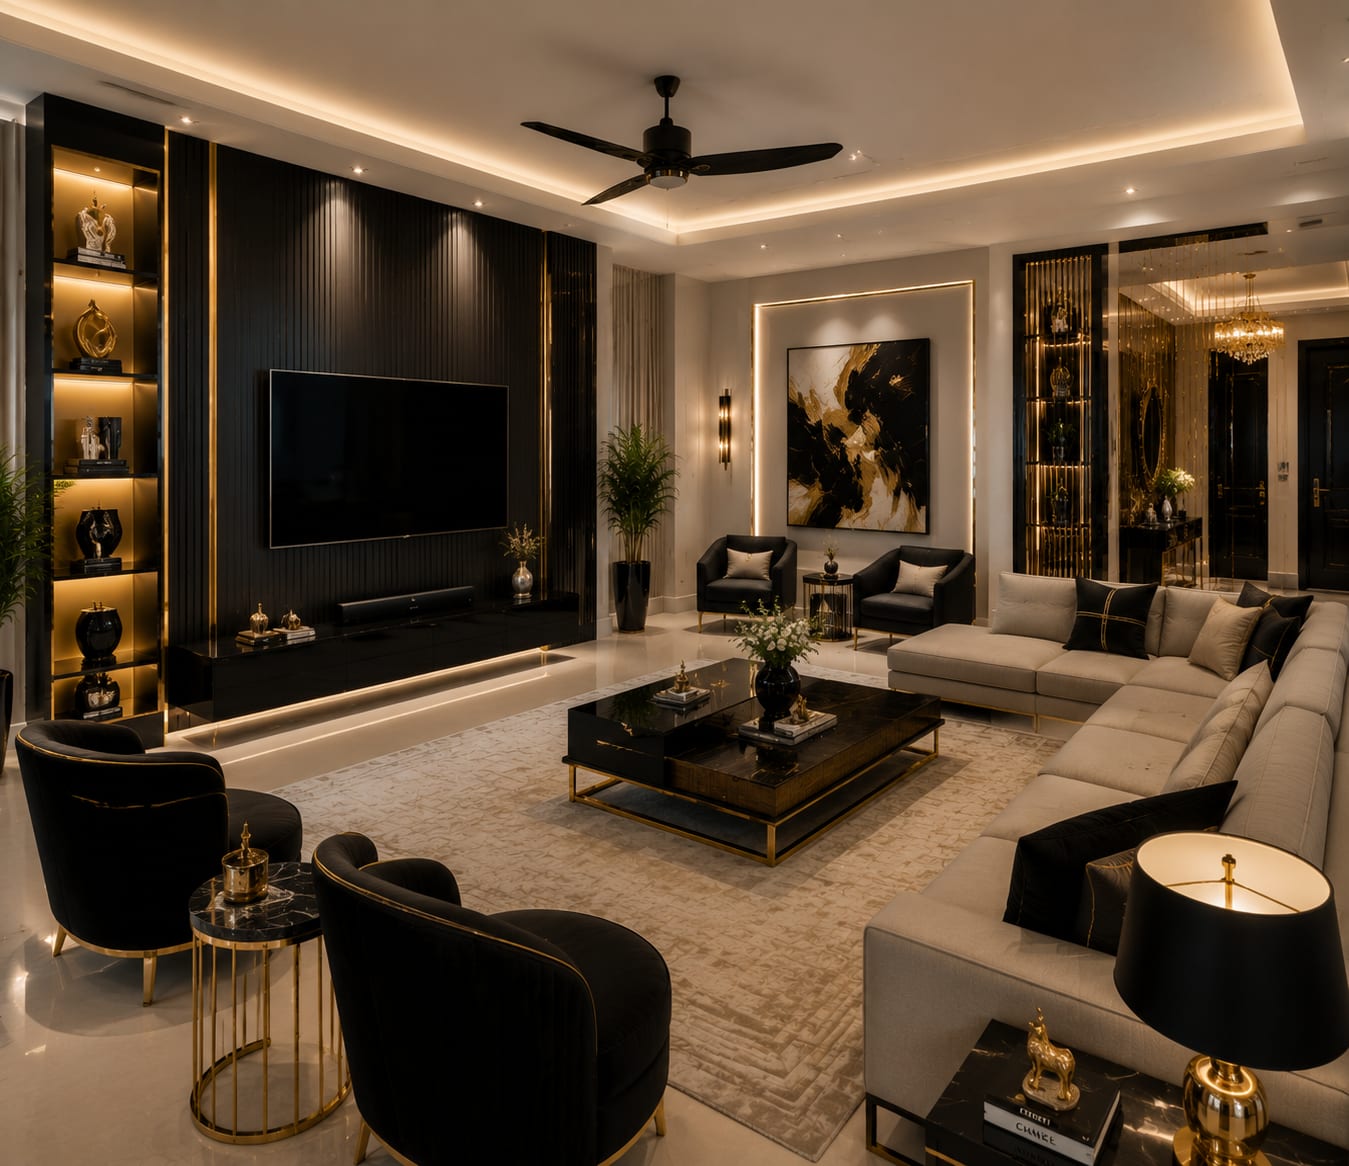
This is the most sociable plan of the six. The sectional defines the outer edge, while four rounded chairs turn the centre into a conversation group instead of a one-directional cinema. The large rug visually gathers the seats, and small tables sit close enough to be useful. Notice that the TV wall occupies only one side of the wider room; art and a pair of chairs create a quieter second focus. In a smaller home, copy the relationship rather than the quantity: use one compact sectional and one swivel chair, leaving the approach from the entry open.
Let a fluted TV wall stretch the room visually
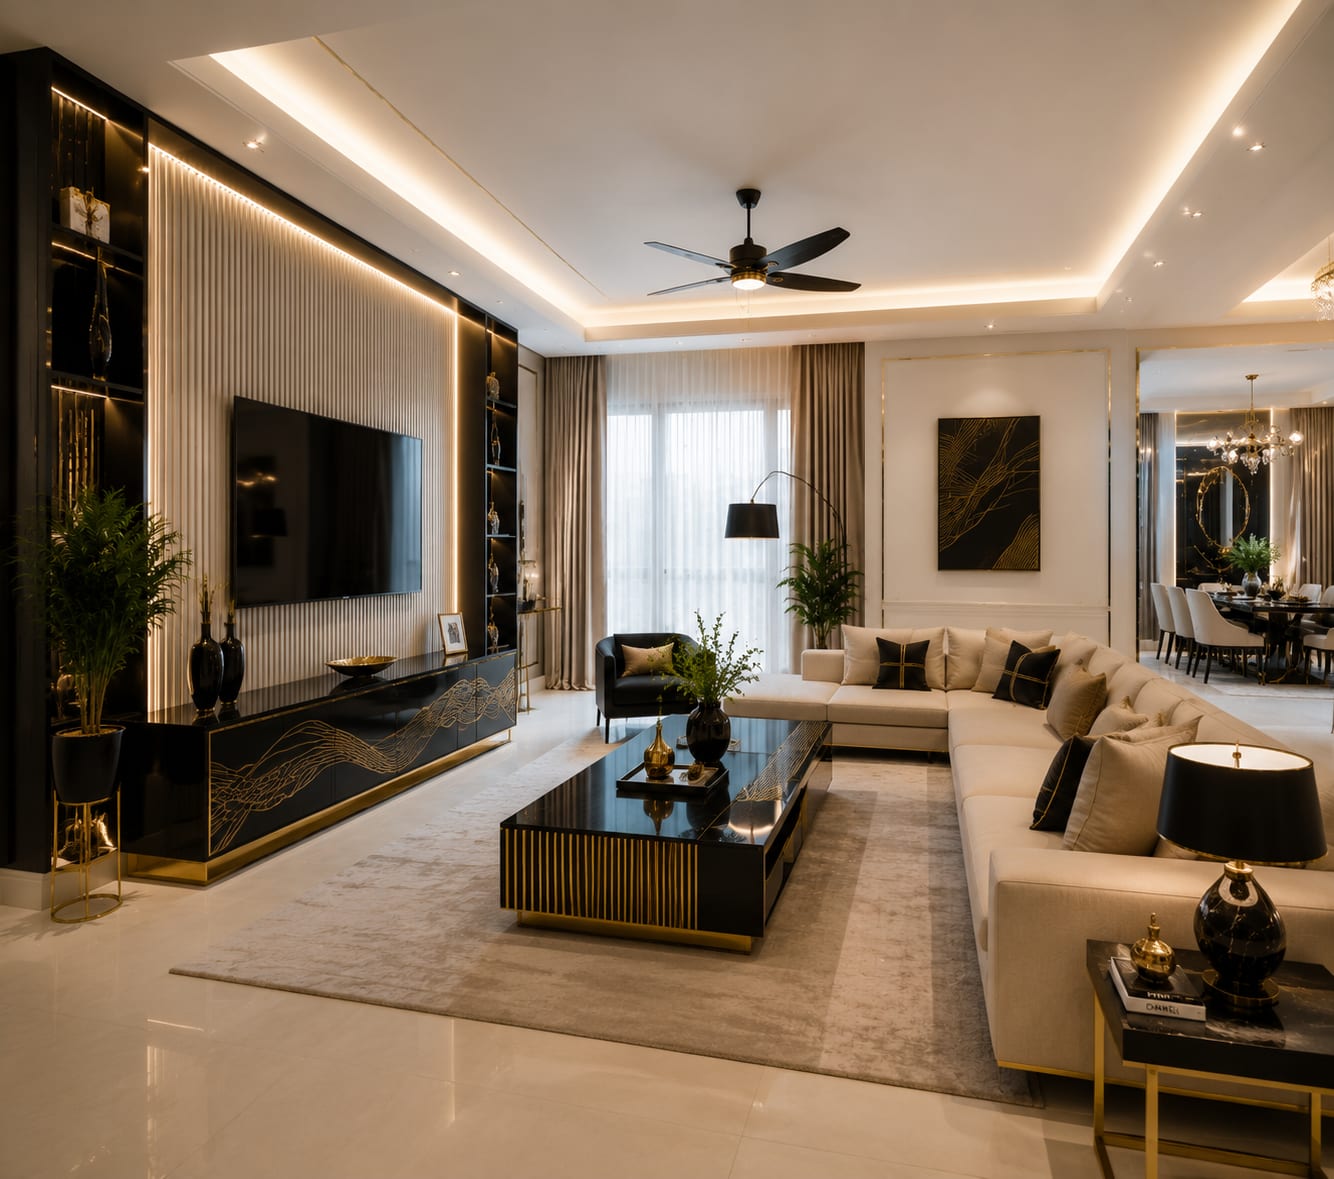
Long horizontal cabinetry makes this TV wall feel wider and calmer. The fluted black panel supplies texture, while thin gold lines repeat the furniture frames without turning every edge metallic. A pale sectional balances the visual weight and keeps daylight moving through the room. The useful lesson is restraint: one armchair closes the conversation group without blocking the window, and the coffee table aligns with the sofa rather than floating in the middle. Leave enough clearance in front of drawers and route cables before the wall finish is installed.
Build symmetry around a black marble focal panel
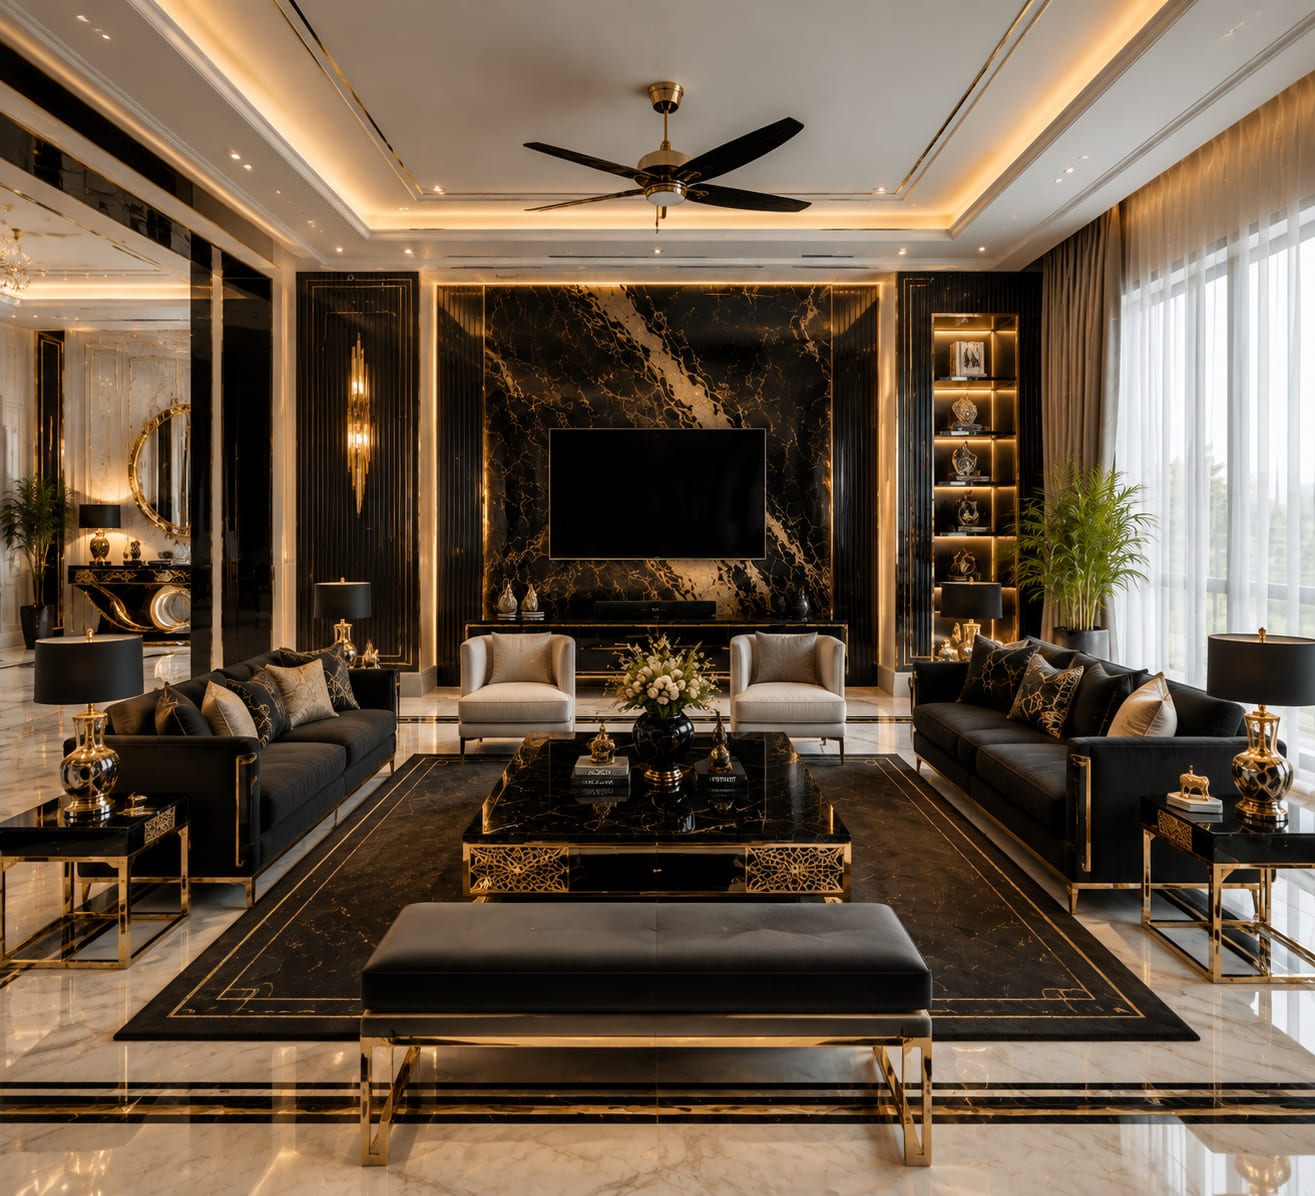
Symmetry suits a formal room because it makes many decorative elements read as one composition. Here, the marble panel sits on the centre line, matching shelves flank it and pairs of seats reinforce the axis. The pale ceiling and window wall prevent the black centre from enclosing the space. If your room is not perfectly symmetrical, keep the television and main panel centred but allow one side to become storage and the other to hold art or a plant. Forced symmetry is less convincing than a balanced difference.
Combine a fireplace and TV without stacking them too high
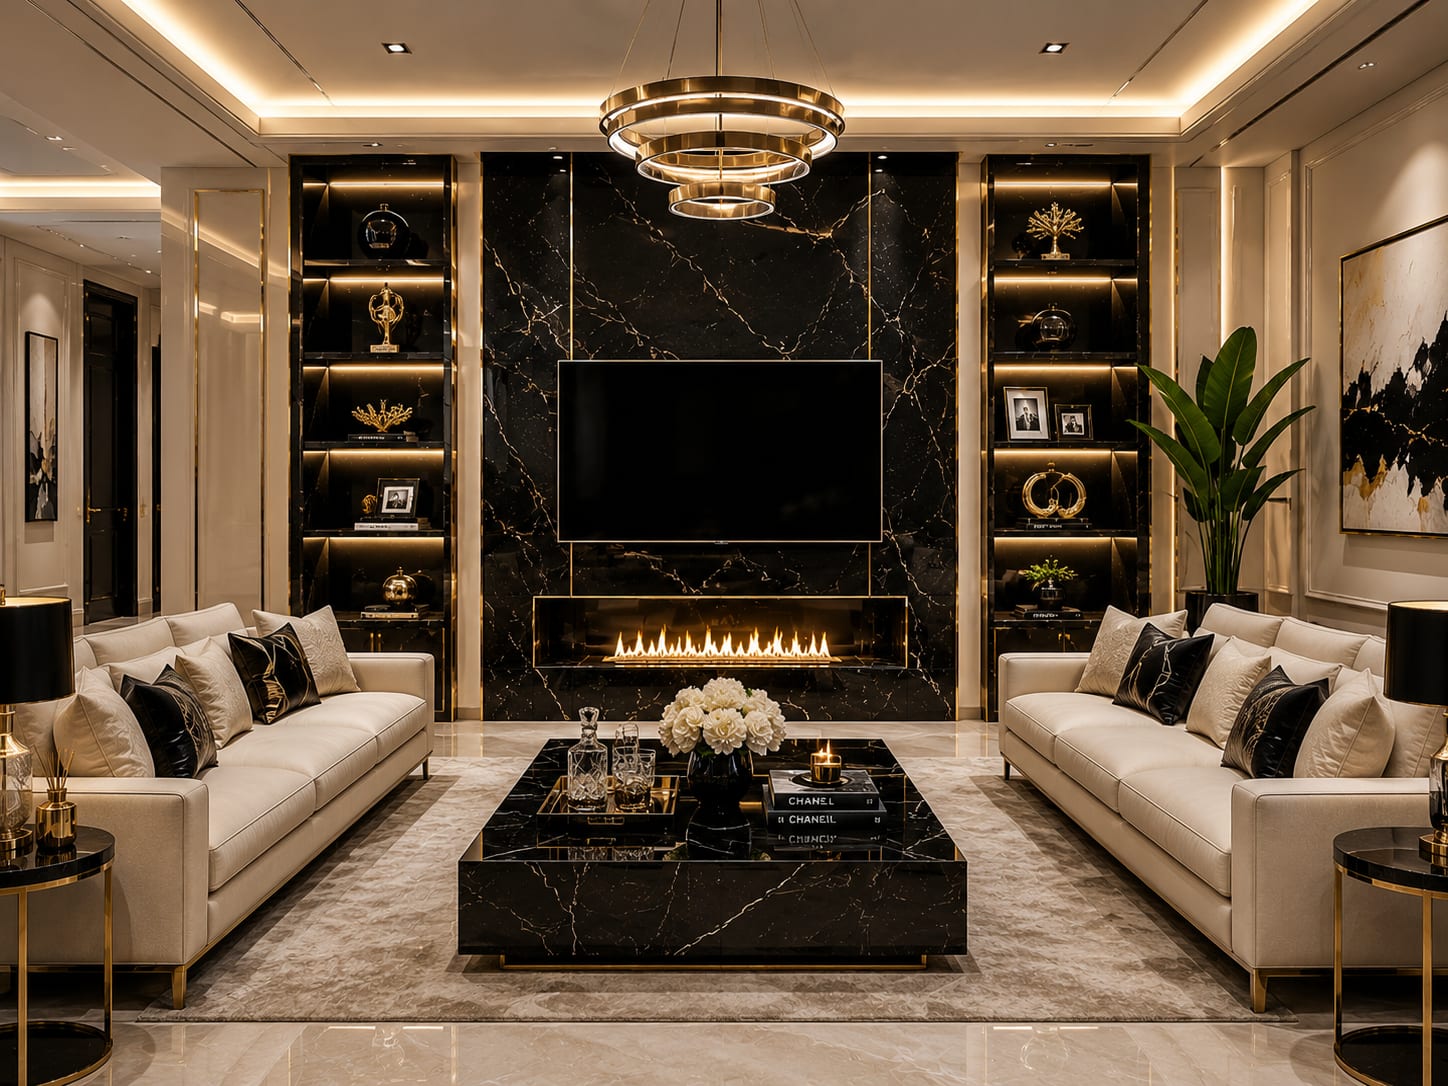
The long linear fire keeps the television lower than a tall traditional mantel would. Built-in shelves supply vertical scale, while two facing sofas make the room work for conversation as well as viewing. This arrangement needs technical discipline: confirm the fireplace manufacturer's clearance, protect equipment from heat and provide ventilation and service access. If the screen still lands above comfortable eye level, separate the fireplace and television rather than accepting neck strain for the sake of symmetry.
Use one controlled accent colour in a dark room
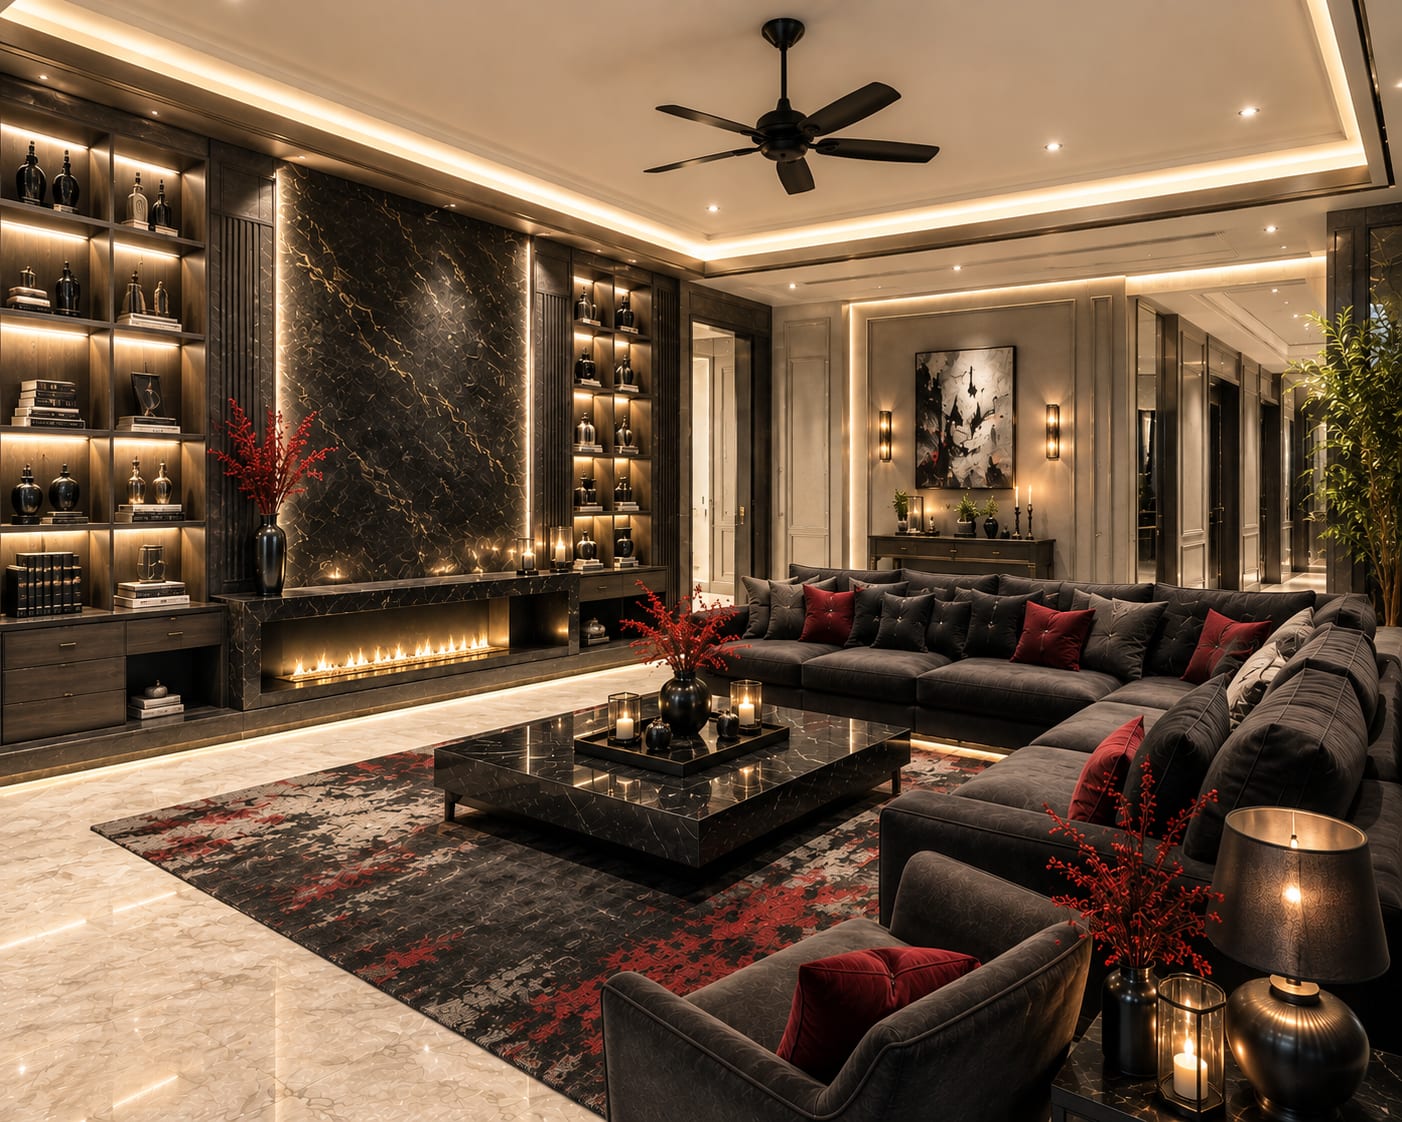
Deep red works here because it is repeated in small, separated doses, the cushions, flowers and rug, rather than becoming another large surface. Warm shelf lighting reveals the depth of the cabinetry, and the pale floor creates a boundary around the dark seating group. When copying a moody scheme, choose one accent colour and repeat it three or four times at different heights. Keep bulbs consistent and dimmable; too many bright strips would flatten the marble, books and upholstery into one glowing backdrop.
Warm up a modern TV wall with timber and softer contrast
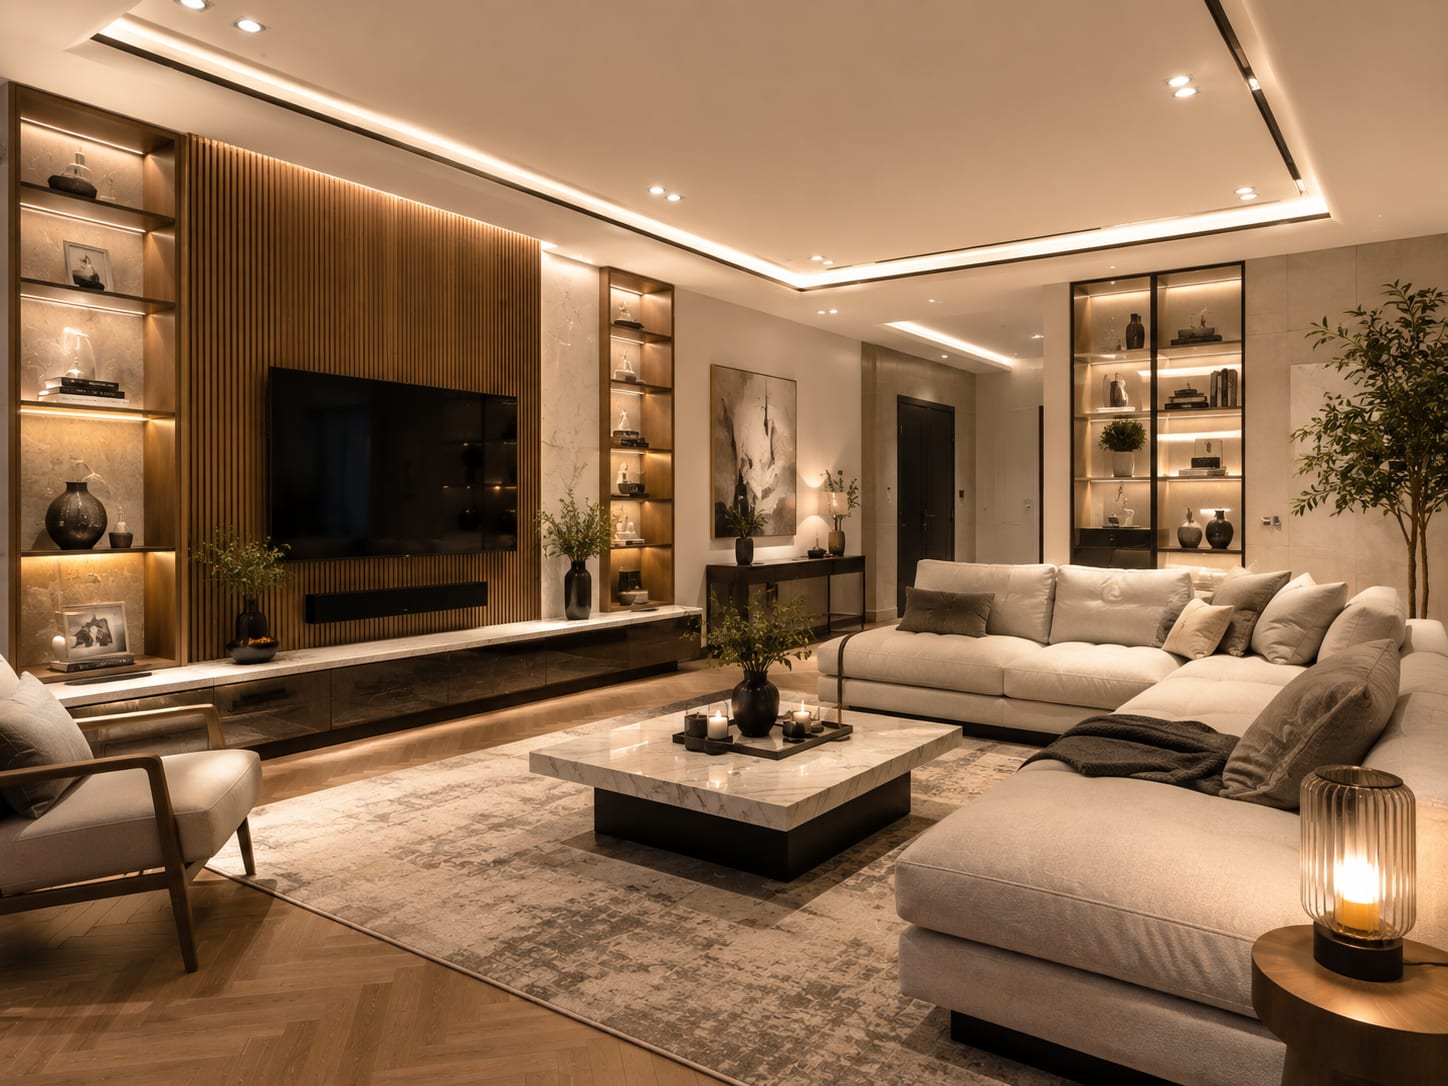
This is the most adaptable scheme because timber softens the black media unit and pale stone without relying on ornate gold details. The sectional faces the screen while a timber-framed chair turns inward for conversation. Display shelves are bright enough to give depth but remain secondary to the wood panel. For a real installation, use a removable cable route and avoid covering speakers or ventilation with decorative slats. A warm oak veneer can create the same effect with fewer competing finishes.
The details that make these layouts feel finished
- Choose the main viewing seat first and check the screen height from that position.
- Keep a continuous walking route around the seating group and away from the television sight line.
- Size the rug to connect the seating, not merely to sit beneath the coffee table.
- Give each seat a reachable table or shared surface without crowding circulation.
- Repeat one dark finish and one warm finish, then let upholstery and walls provide visual rest.
- Separate shelf, cove, task and general lighting so the room has useful evening scenes.
- Plan ventilation, power, sound equipment and access before closing a built-in media wall.
Join the conversation
Share your thoughts on this room