

Draw one invisible line through the composition
Mark a guide that rises broadly parallel to the handrail, then use it to position the visual centres of your frames. The line does not need to pass through every centre exactly, especially in a mixed arrangement, but it should explain why the group climbs. Identify the main viewpoint from the entrance or lower hall and check the reverse view from the landing. Door trim, switches, wall lights and the handrail clearance are fixed constraints; design around them before choosing the final number of frames.
Use black frames and wide mats for a clear diagonal rhythm
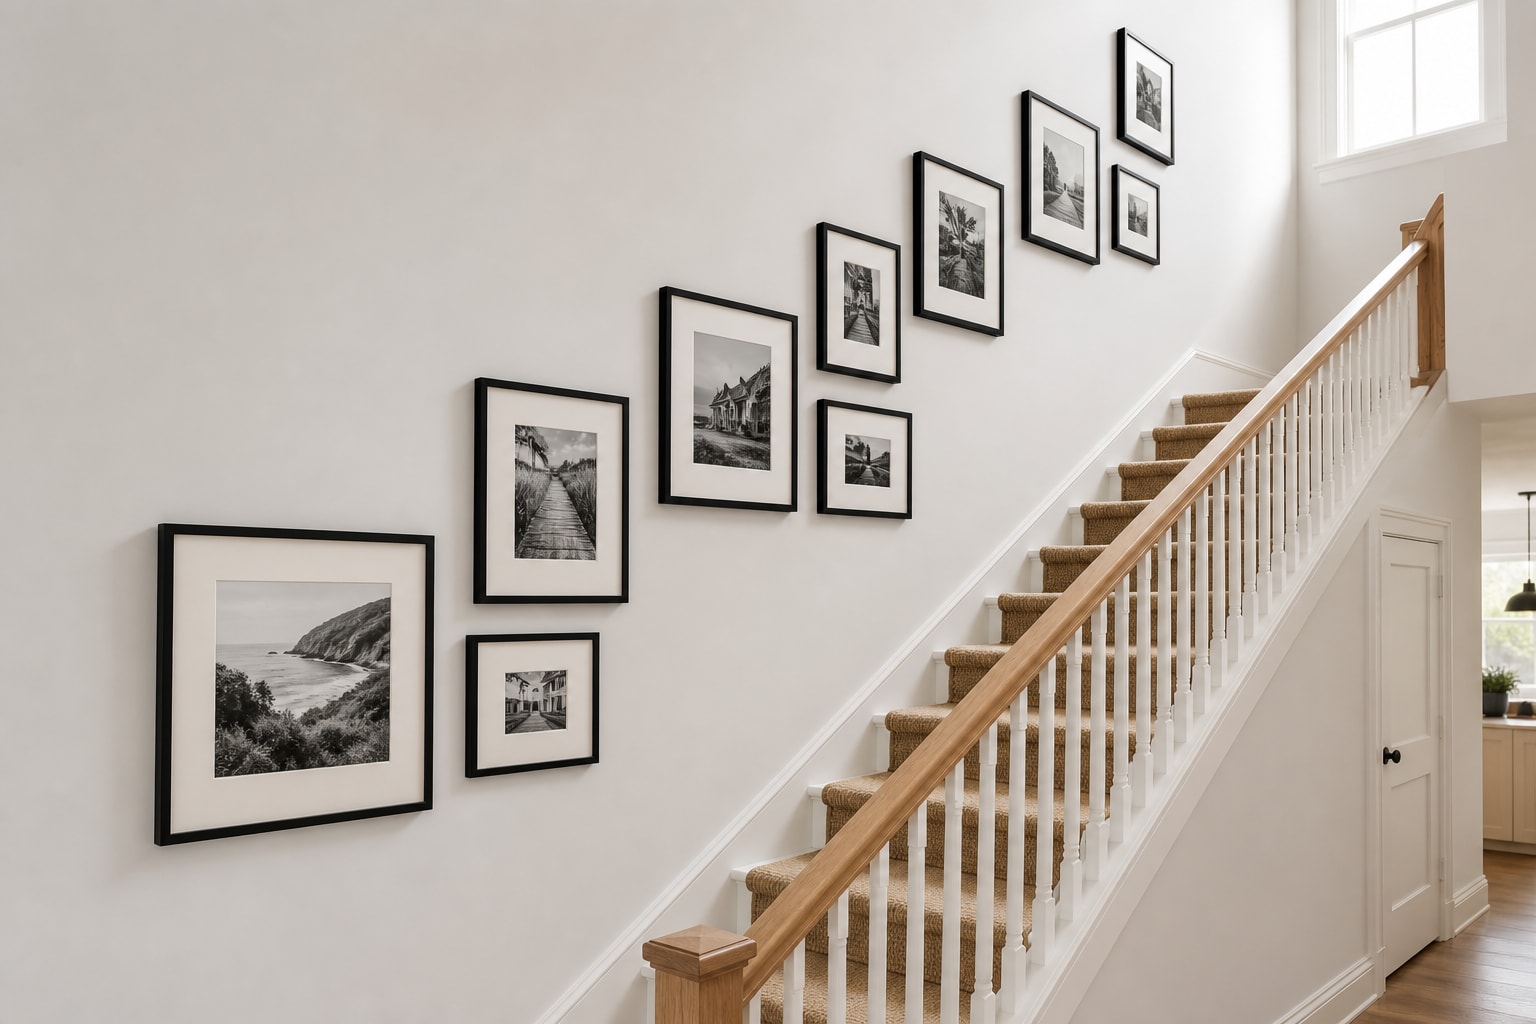
The frame sizes vary, yet the consistent black moulding and white mats make the group easy to read. Larger pieces begin near the foot of the stairs and establish visual weight, while smaller frames carry the eye toward the landing. They rise along one broad diagonal rather than forming rigid little steps. If you use family photographs, convert only the images that benefit from black and white; consistent mats can unite colour and monochrome photographs without flattening every memory into the same treatment.
Let a vintage salon wall feel gathered rather than crowded

Two large artworks anchor this composition, and the smaller botanical and landscape pieces bridge the gaps. Warm paper tones repeat throughout, preventing the varied mouldings from becoming noisy. The outer edge remains loose, but the group is denser near the visual centre. Start a salon wall with fewer pieces than you think you need. Hang the anchors first, live with the paper templates for a day, then fill only the gaps that still feel unresolved from the bottom and top of the stairs.
Create a modern sequence with six equal oak frames
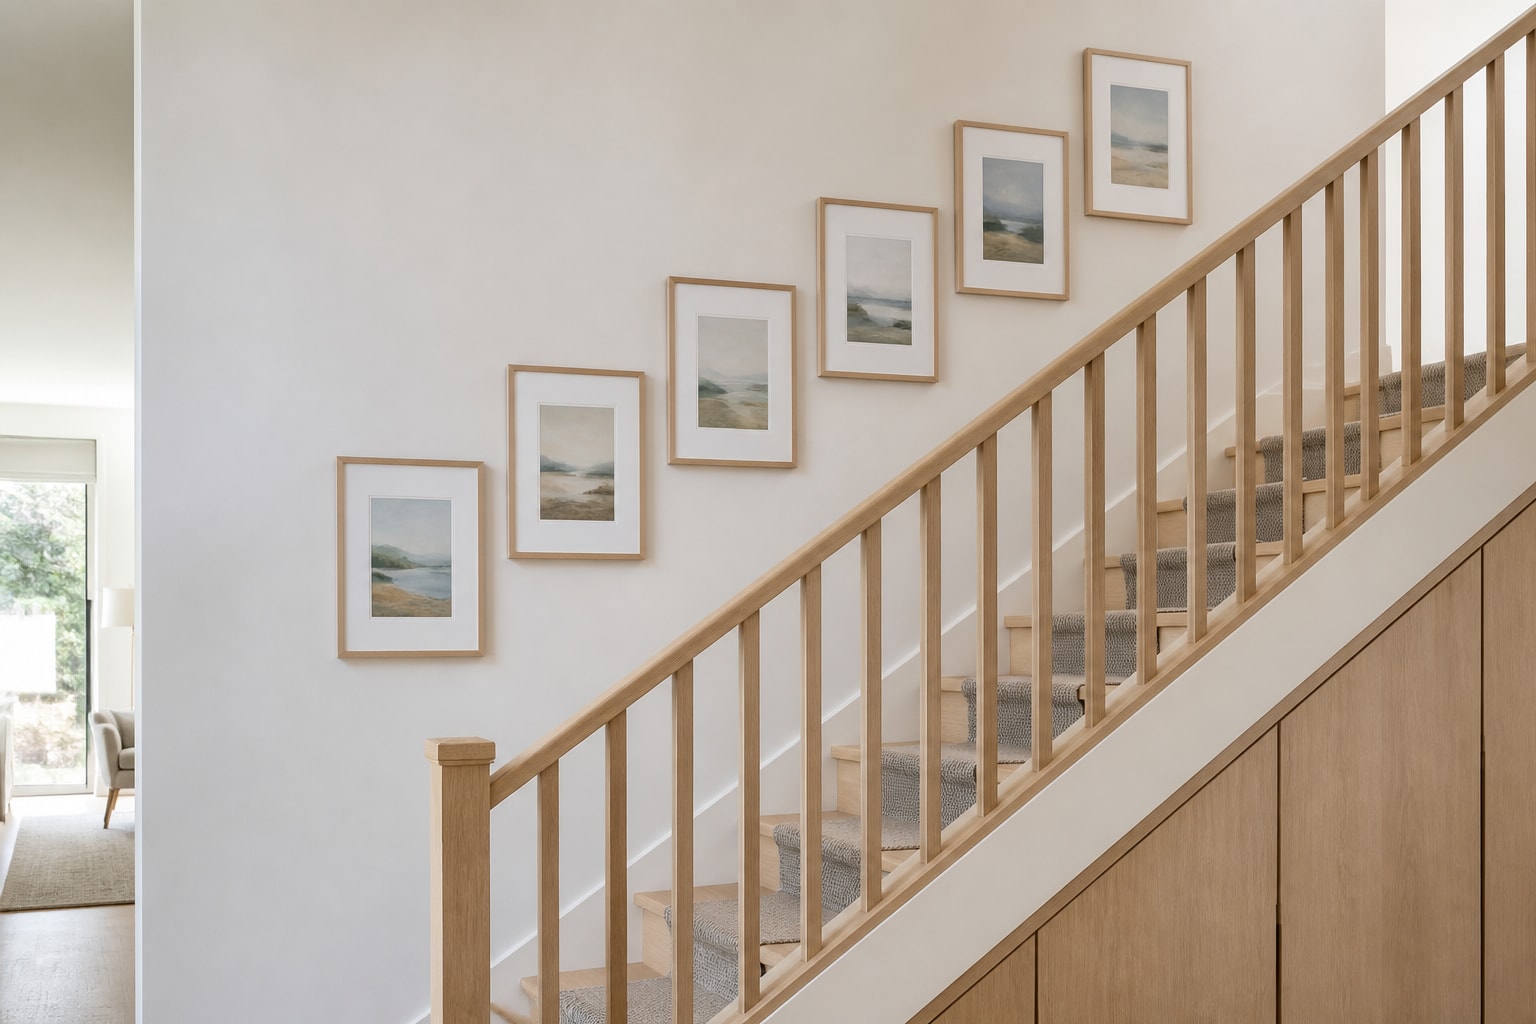
Uniform frames shift attention from individual objects to rhythm. Each piece is the same size and the gaps are consistent, so the arrangement works almost like a repeating architectural detail. Generous white wall around the group keeps the compact staircase bright. Measure the actual rise and run of the visible stair section instead of guessing the angle from a photograph. The frame centres should follow the architecture, while their top and bottom edges remain level.
Treat the landing as a pause in the diagonal
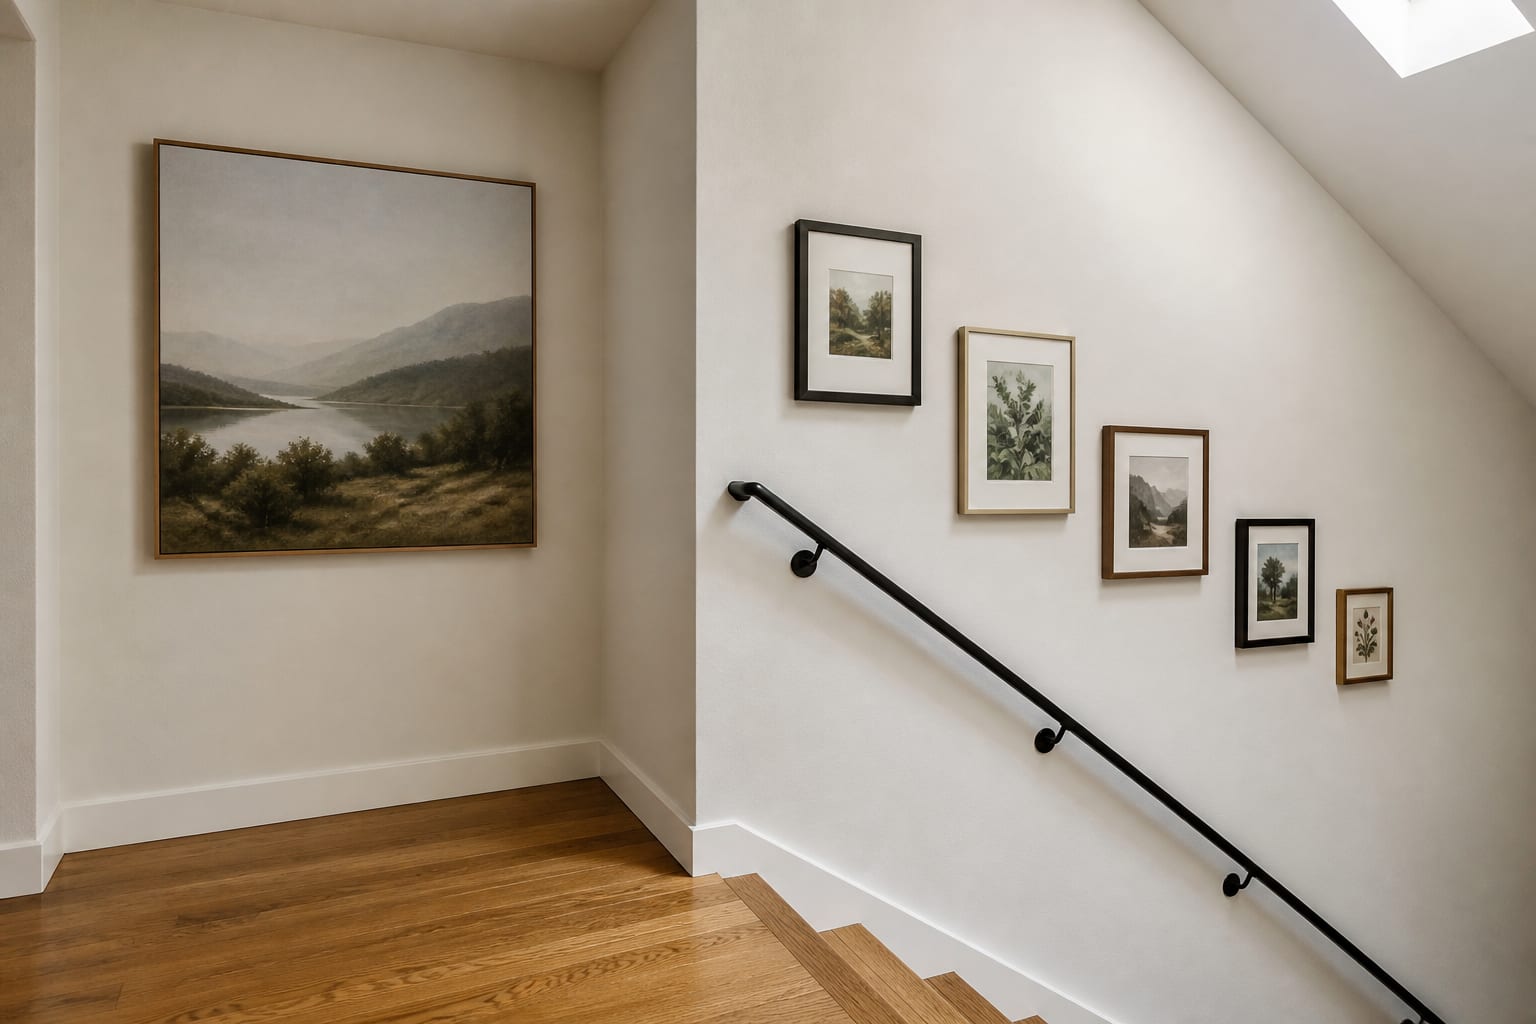
The large landscape belongs to the flat landing wall, while the smaller frames descend with the handrail. This creates a pause rather than forcing one diagonal through two different architectural zones. The shared landscape subject and muted green palette connect both groups. Keep artwork clear of the handrail and allow room for hands, cleaning and future maintenance. If the landing has a window or wall light, treat that feature as part of the composition rather than squeezing frames around it.
A practical paper-template method
- Trace each frame onto paper and mark its hanging point on the template.
- Tape the largest anchors near the visual centre of the stair run.
- Add the remaining templates along one broad rising line.
- Walk up and down the stairs to check spacing from changing eye levels.
- Check handrail clearance, wall lights, switches and door sightlines.
- Install with fixings suitable for the wall type and the weight of each frame.
Join the conversation
Share your thoughts on this room