

Five reasons an entryway never stays tidy
There is no landing zone within easy reach
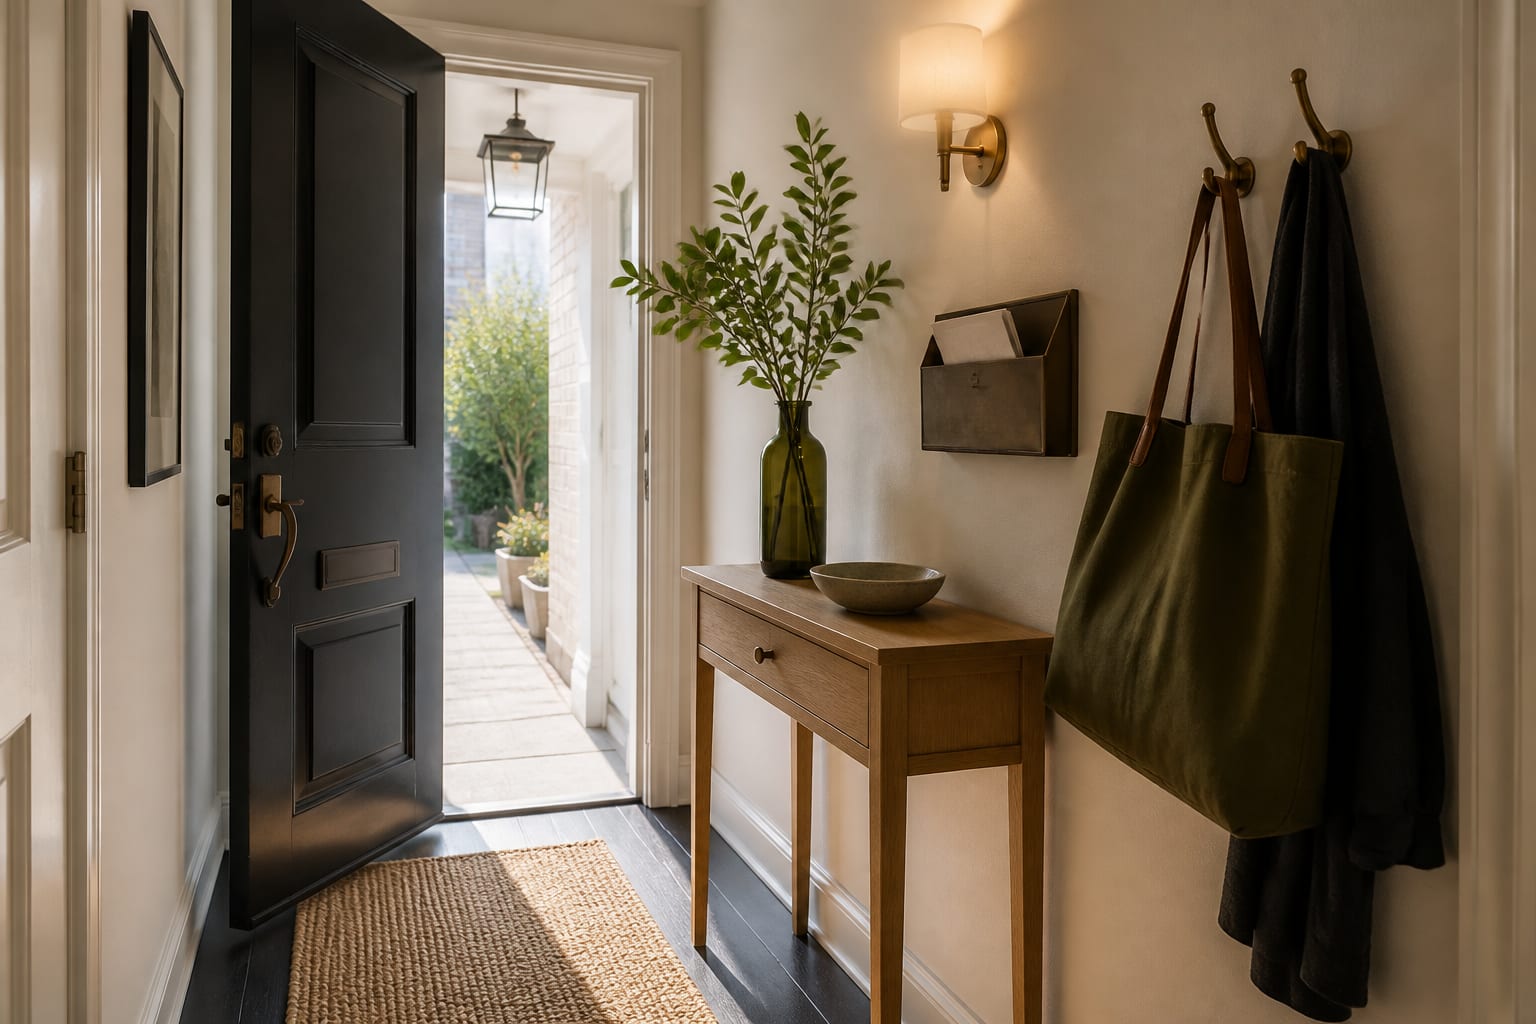
The first storage point should sit where a hand naturally reaches after closing the door. A slim console with one drawer contains keys, sunglasses and dog bags; a divided tray keeps those items from spreading across the top. Give incoming paper one vertical slot instead of a large basket where it disappears. Two or three hooks beside the console are enough for the bags used that day. Before fixing anything, open the door fully and tape the furniture depth onto the floor. Handles and open drawers must remain outside the swing. This compact arrangement works because every open element has a tight job. Decorative objects come last, after the daily arrivals have a return point.
Shoe storage is smaller than the household's real routine
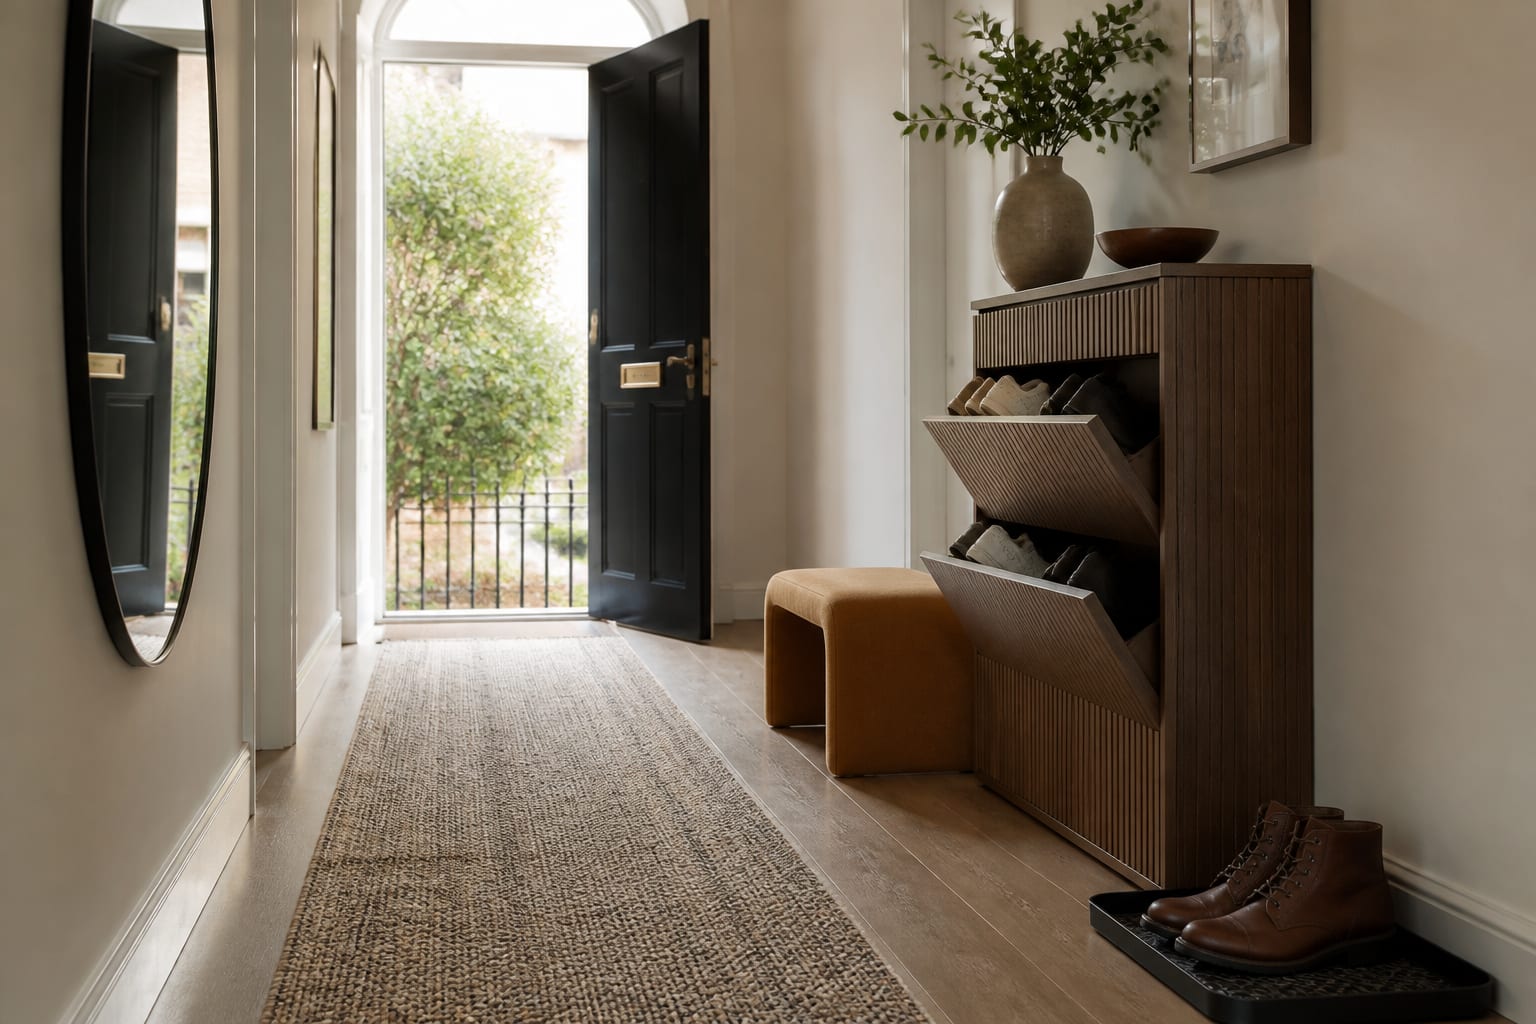
Count the pairs normally left by the door on a wet weekday, then add only a small spare margin. A shallow tilt-out cabinet uses wall width instead of floor depth and hides the visual jumble of soles. Check internal dimensions because large trainers and boots may not fit the product photographs. A short bench helps with shoes, but it should not reduce the main route below roughly 36 inches where the plan allows. Put wet footwear on a removable tray rather than inside cabinetry, and leave enough air around it to dry. Seasonal and occasional pairs belong elsewhere. Entryway storage should support today's arrival, not become the archive for every shoe owned.
Hooks are crowded, badly spaced or too high
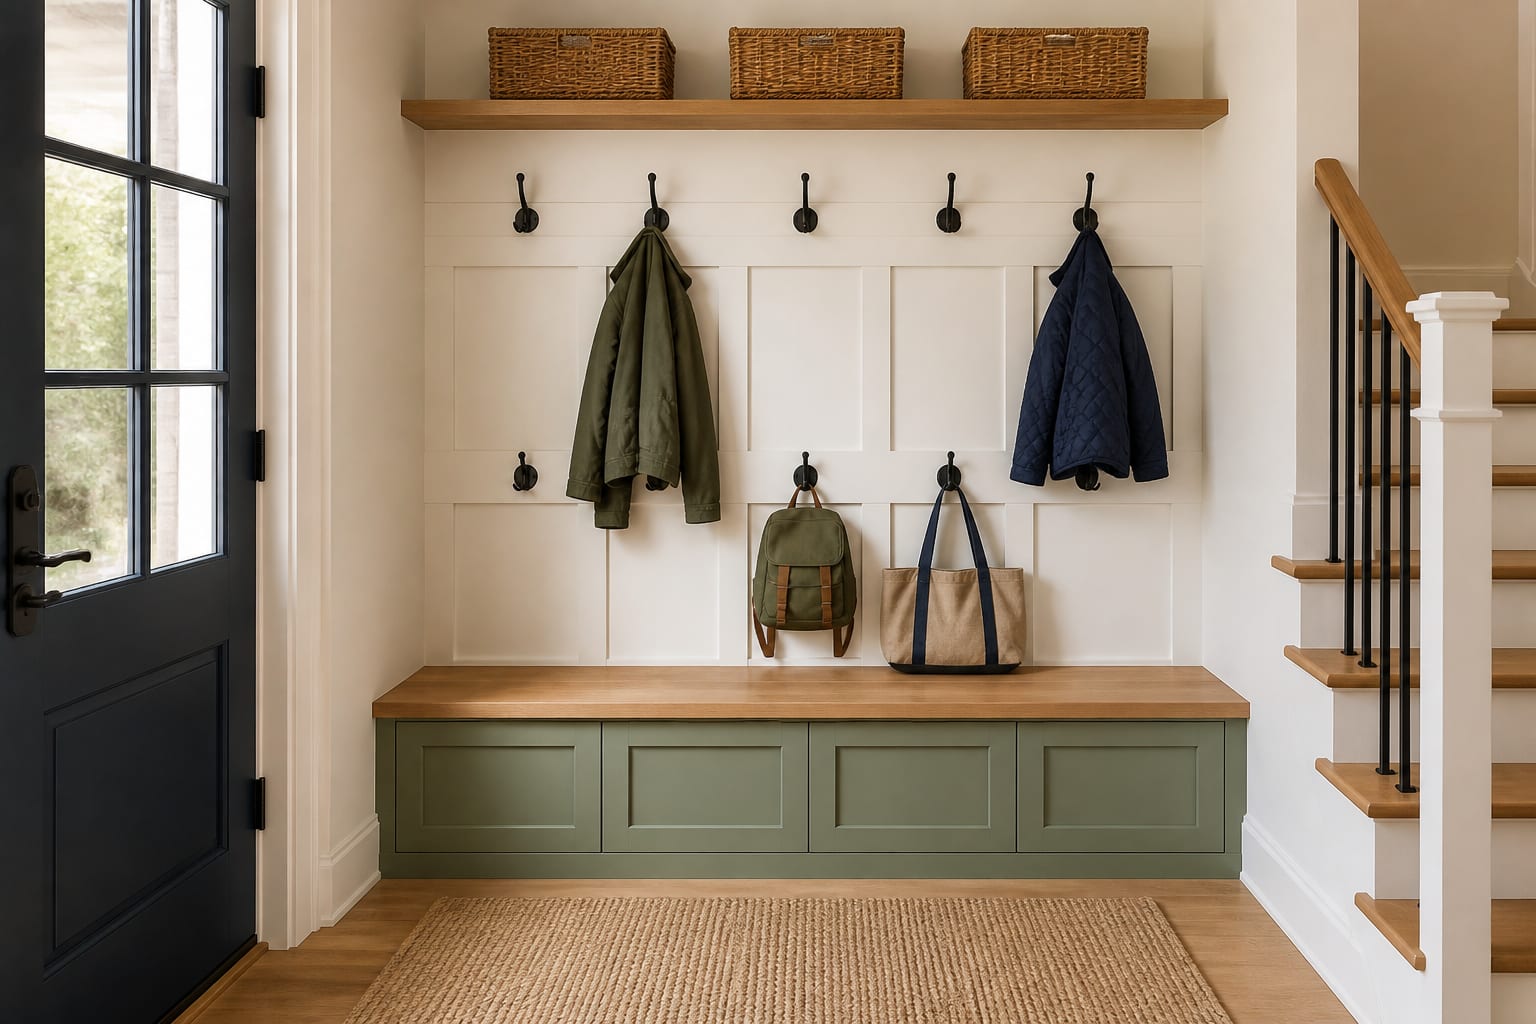
More hooks do not automatically create more order. When they are packed tightly, coats overlap, bags vanish underneath and the wall becomes a permanent wardrobe. Space adult hooks about 6 to 9 inches apart depending on bulky outerwear and install a lower row where children can return their own things. Limit each person to one active coat and bag; move the rest to closed storage. Overhead baskets can hold light seasonal accessories, but label them and keep heavy items lower. A bench with a lid or drawers absorbs helmets, sports equipment and less attractive necessities. Preserve a small patch of empty wall so the hook zone still reads as intentional when items are hanging.
Poor lighting makes every surface feel busier
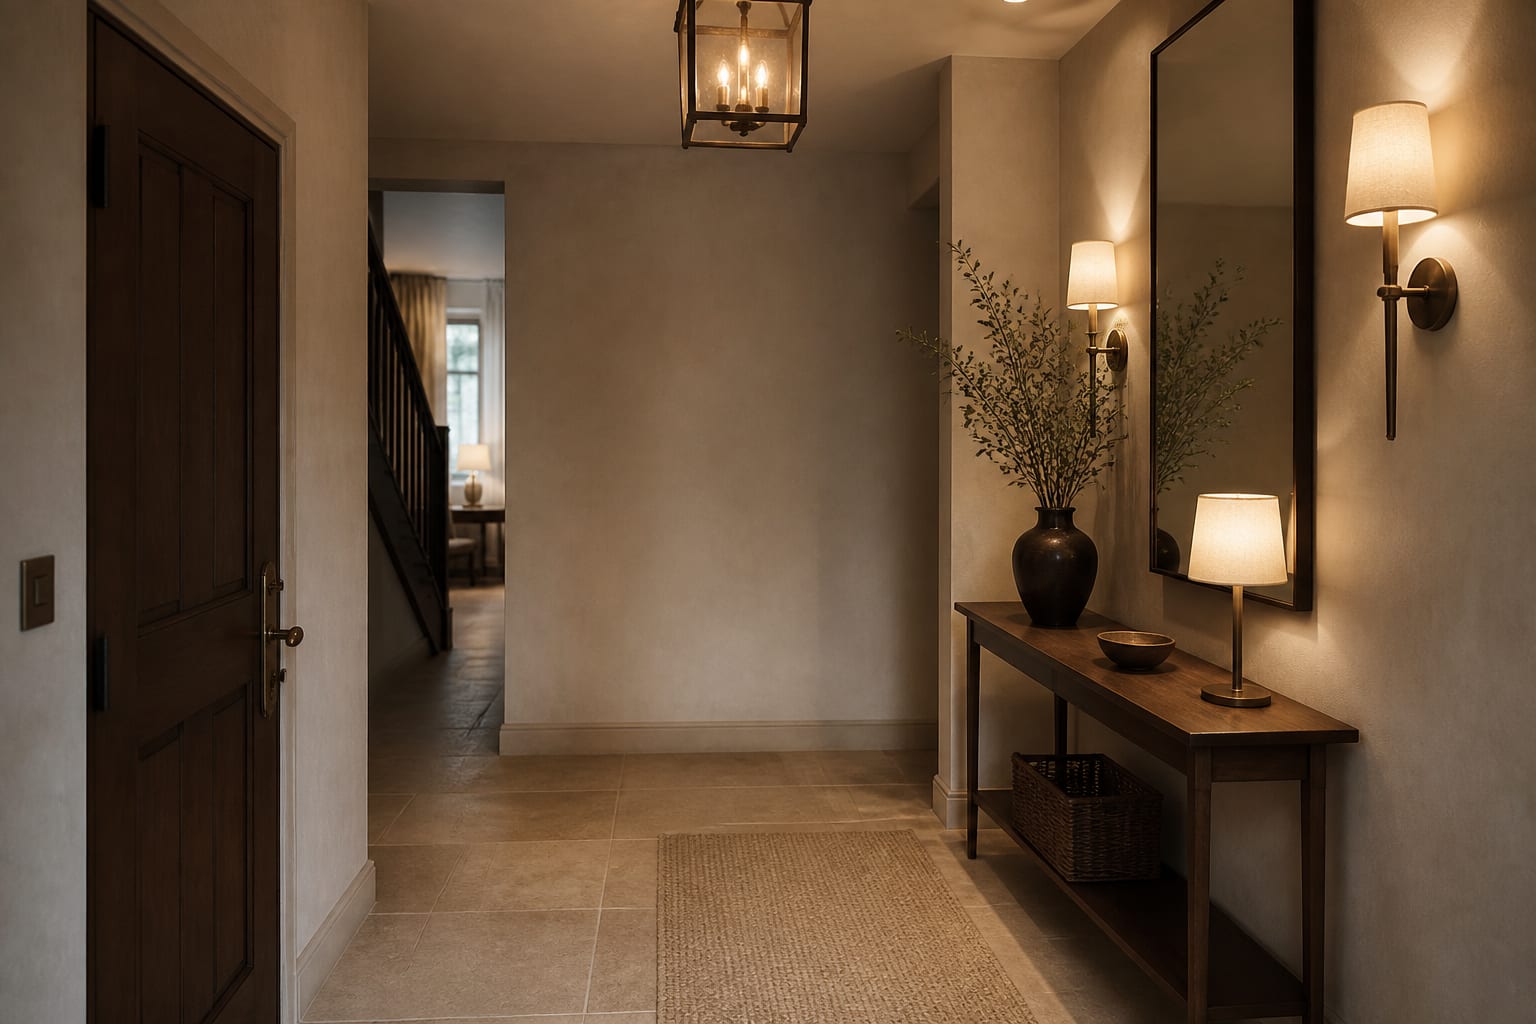
One harsh ceiling bulb creates strong shadows under shelves and makes a small entrance feel gloomy. Use ambient light overhead, then add a shaded wall light or concealed cabinet strip to illuminate the landing surface. Warm 2700K lamps usually suit timber, stone and cream paint. A mirror can spread that light, but place it where it reflects a clear wall or open room rather than a coat rack or direct glare. Keep the console top mostly free so the reflected scene stays calm. Motion control is helpful when arriving with full hands; choose a fitting that still offers a manual override. Lighting will not organize the room, but it makes the storage easier to see and therefore easier to use.
An open-plan entrance has no boundary
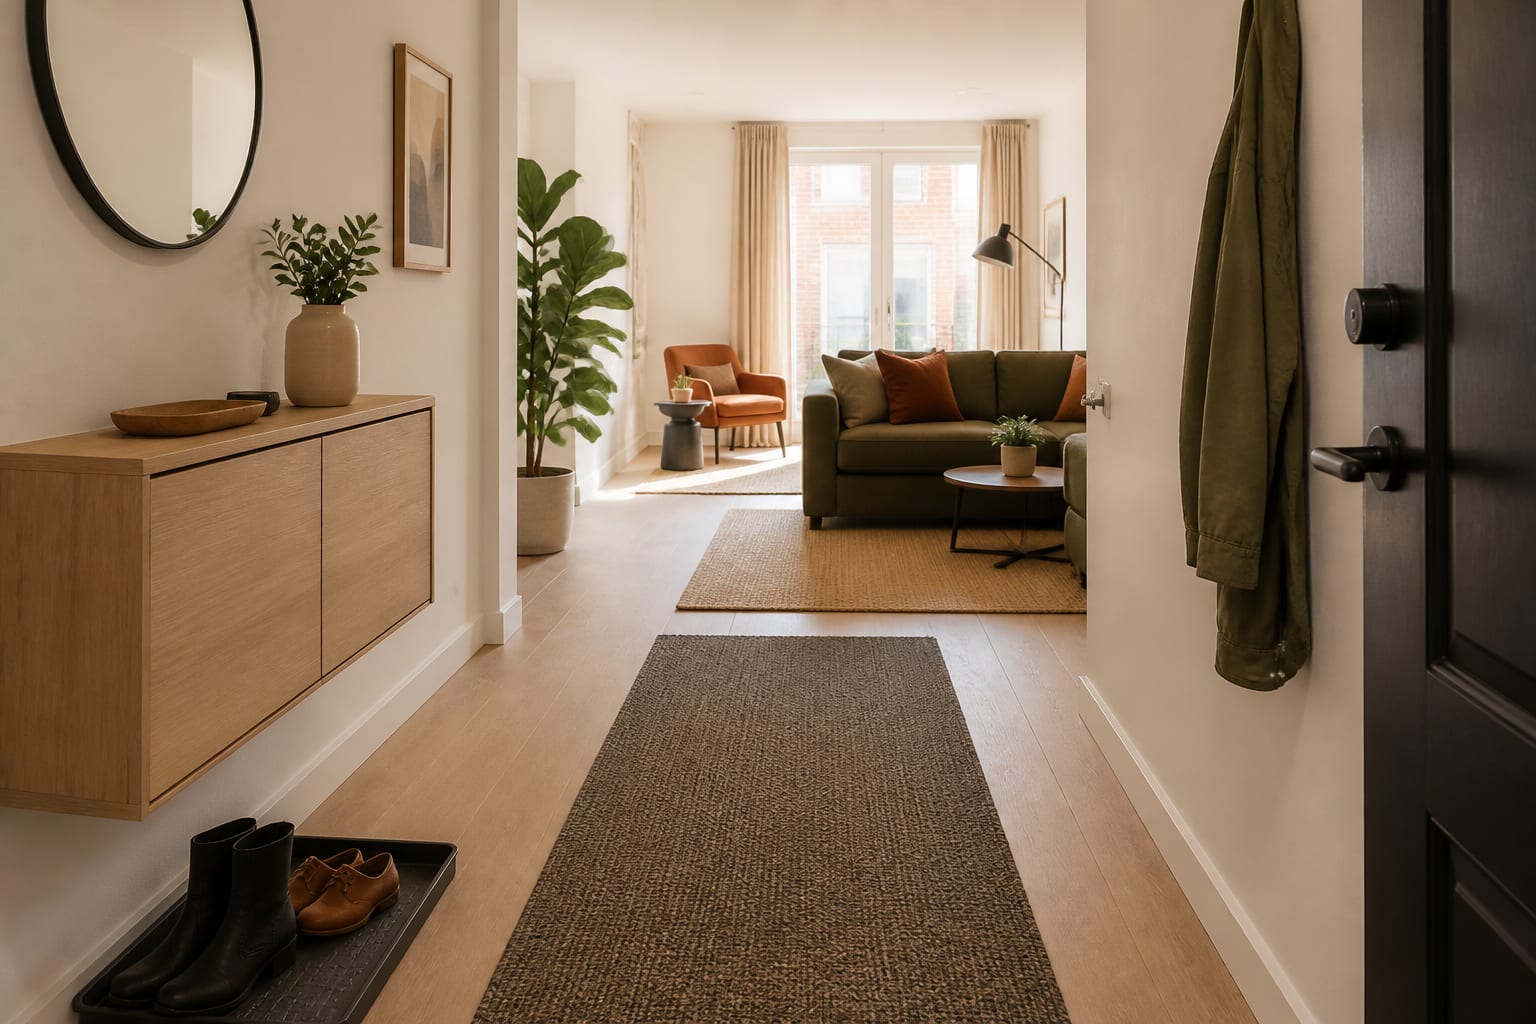
When the front door opens directly into a living space, use flooring, furniture and light to draw an invisible room. A washable runner can define the route; leave roughly 3 to 6 inches of floor visible at the sides so it looks fitted rather than oversized. A shallow closed cabinet forms one boundary without creating a visual barricade. Put the wet-shoe tray nearest the door and the key surface slightly farther in, following the order of arrival. One plant or tall lamp can mark the end of the zone. Do not turn a console across the walking line simply to create separation. The route into the home should remain obvious even when a guest sees the space for the first time.
The order that makes the fix last
- Record what arrives at the door for one normal week.
- Mark the full door swing and a clear 36-inch main route where possible.
- Give daily shoes and wet footwear separate storage.
- Place keys, mail and bags within the first arm's reach.
- Install only enough hooks for items currently in rotation.
- Add warm layered light after the storage positions are settled.
- Remove anything that has not been used from the entryway in one month.
What not to buy first
Avoid beginning with matching baskets, a deep console or an oversized bench. Containers without assigned contents simply preserve clutter, and deep furniture steals the exact circulation space the entryway must protect. Measure the objects and the route first. A narrow cabinet with imperfect styling is more useful than a beautiful piece that catches the door or forces everyone to turn sideways.
Join the conversation
Share your thoughts on this room