

Five layout mistakes that make a living room feel unfinished
The furniture forms a perimeter, not a conversation
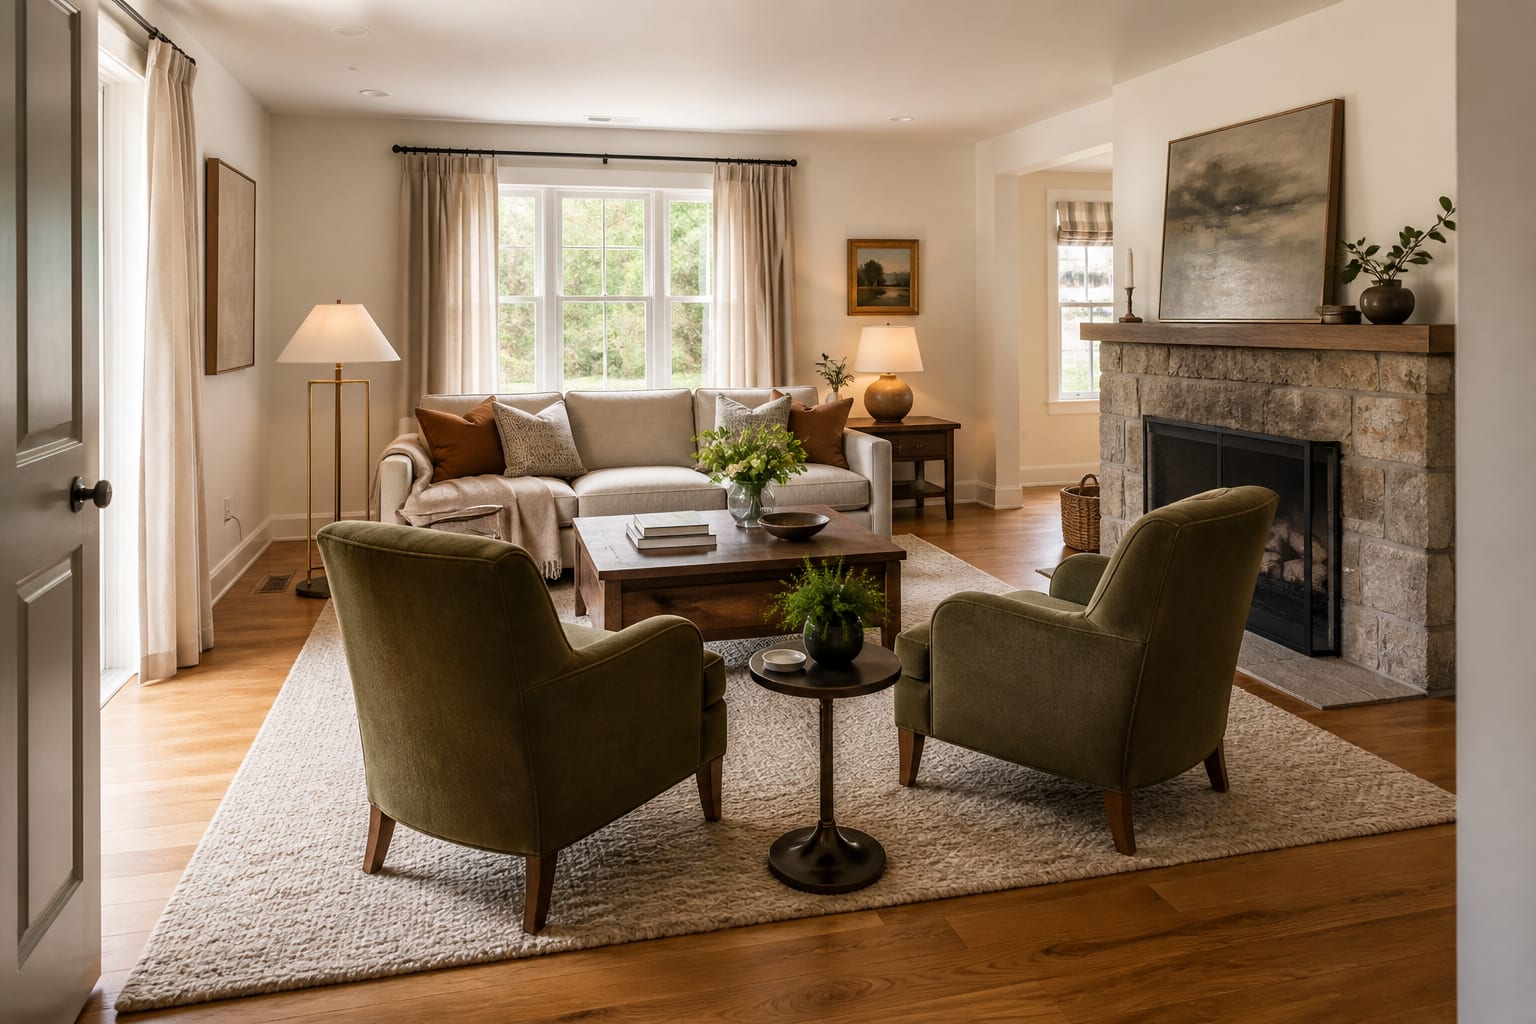
Seating pressed against every wall often leaves a dead centre and forces people to speak across the whole room. Pull the sofa forward and turn chairs toward it so the main seats face one another from roughly 6 to 10 feet apart. Place the coffee table about 14 to 18 inches from the seating edge: close enough to reach, far enough for knees and movement. In a small room, use one compact chair or a movable ottoman rather than completing a rigid matching suite. Let circulation pass behind the group where possible. The arrangement should feel like one usable island, not several unrelated objects displaying the size of the walls.
The rug is too small to connect the seating
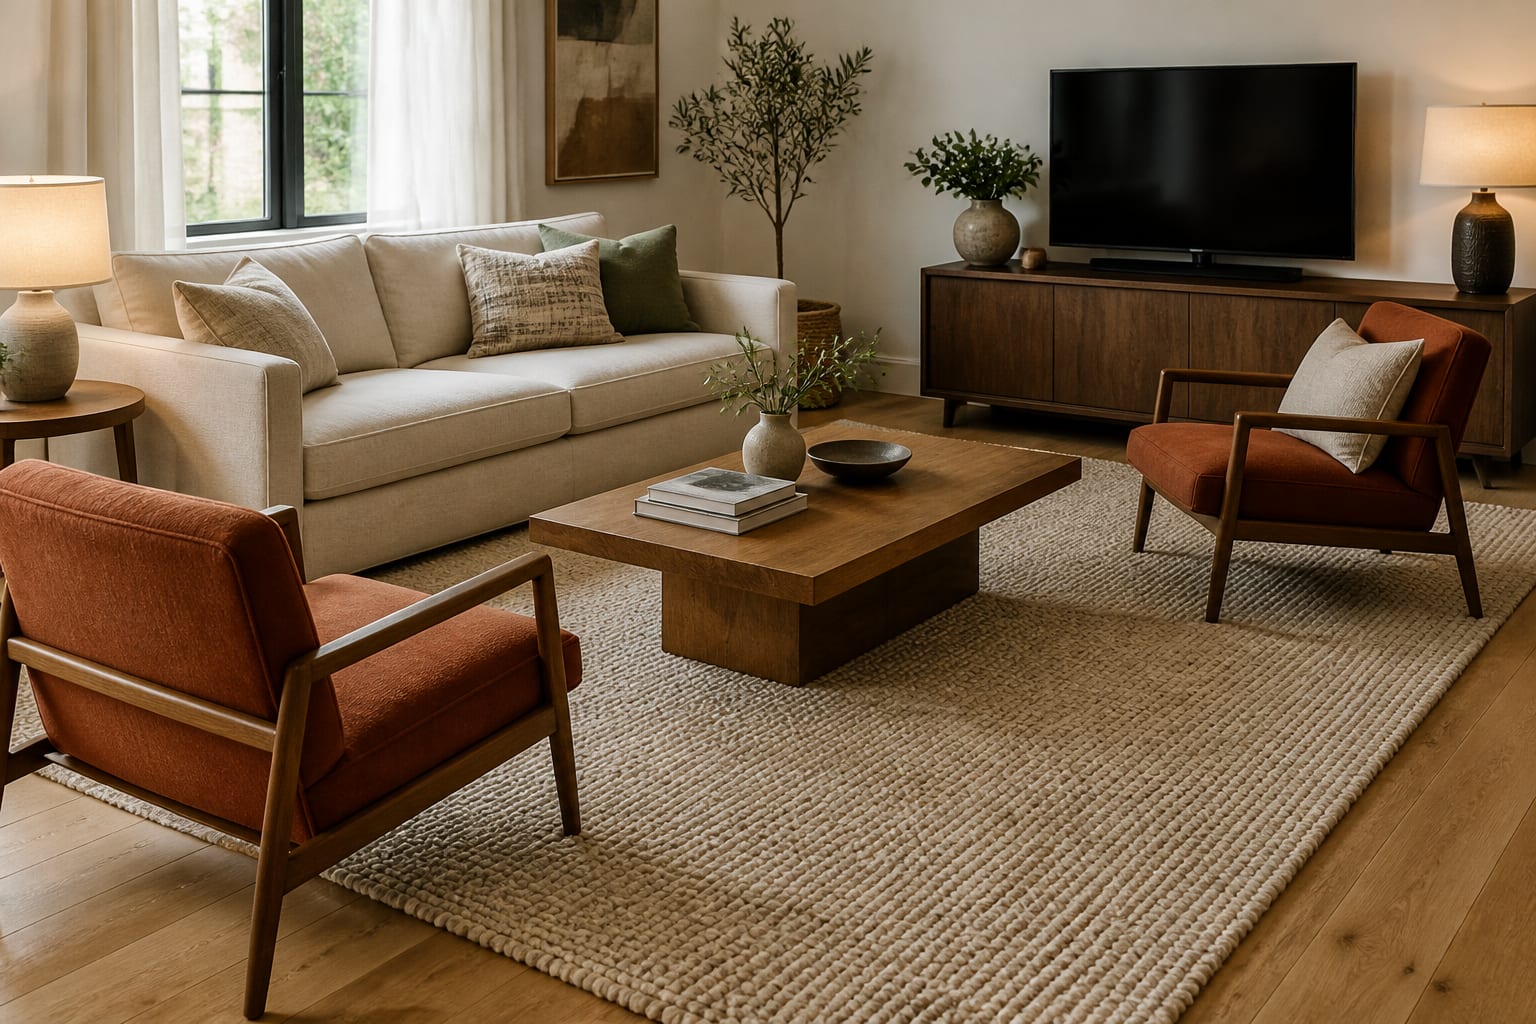
A rug floating beneath only the coffee table creates a small rectangle inside a larger room and makes every seat appear farther away. Choose a size that allows at least the front legs of the main sofa and chairs to sit on it. In a large room, all legs may fit; in a compact room, consistent front-leg placement is enough. Leave an intentional border of visible flooring, often around 8 to 18 inches depending on the room. Tape the rug outline before ordering and check that doors clear the pile. Pattern and colour matter, but scale does the structural work. If the correct rug is outside the budget, wait rather than buying a smaller temporary one that preserves the same problem.
The television and fireplace compete for control
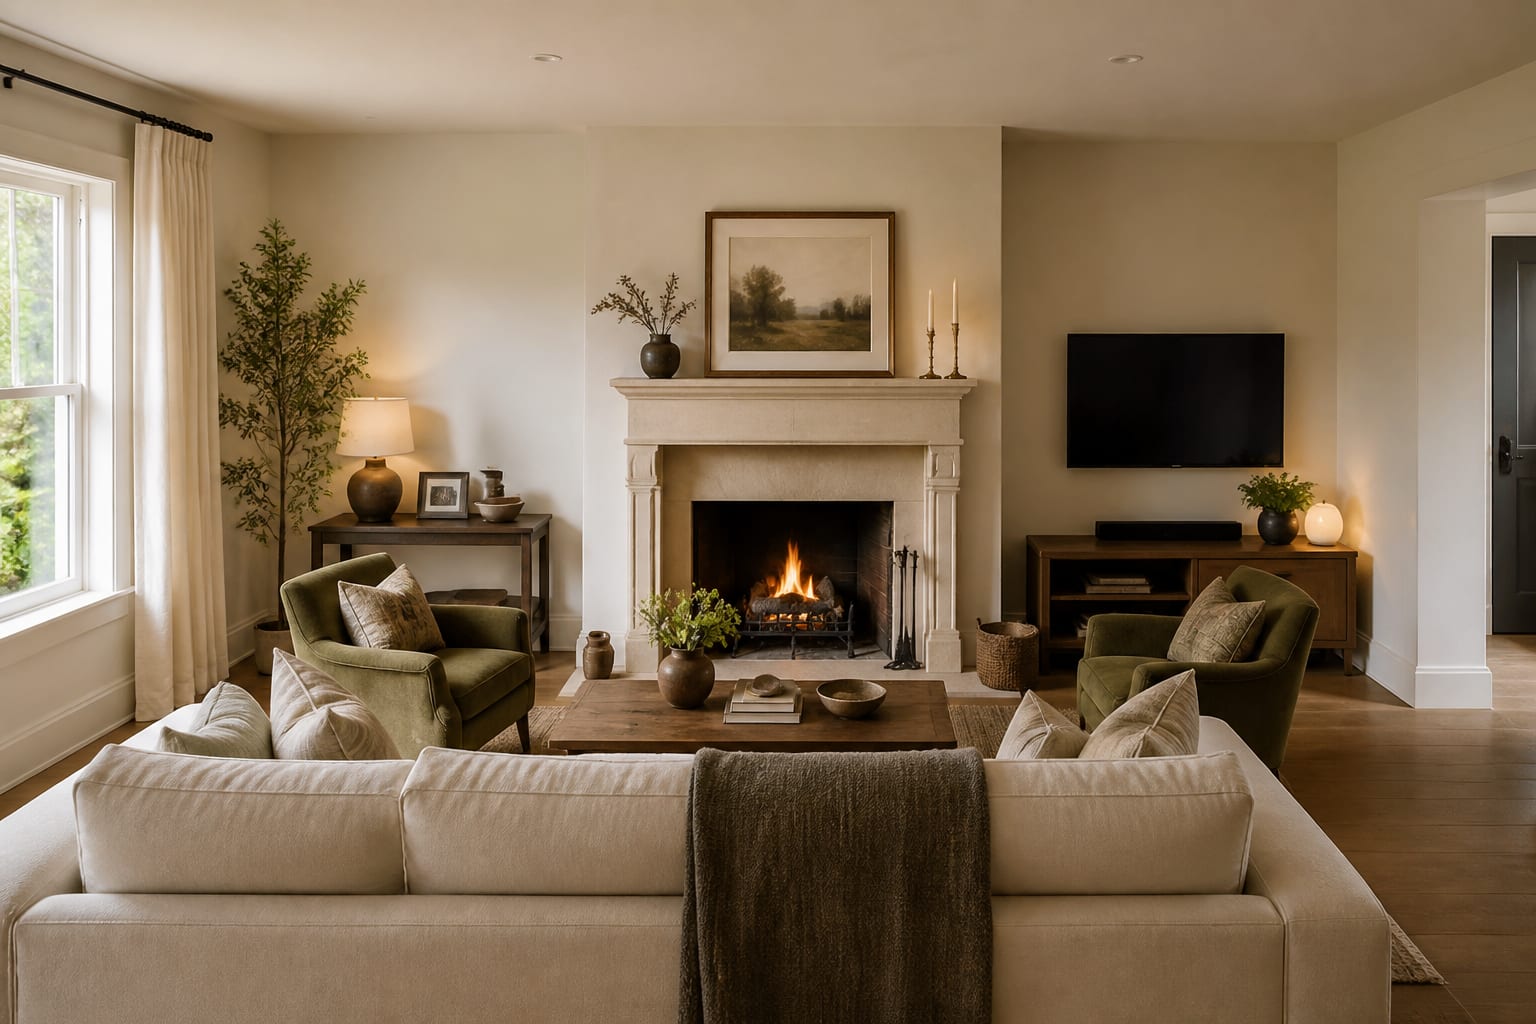
A room becomes restless when every major surface demands to be the centre. Decide what should lead when the room is first entered. If the fireplace is primary, align the main sofa or rug with it and place the television on a quieter side wall or within restrained joinery. Turn one or two seats so they can serve both views without putting every chair on a diagonal. Check screen height from the actual seat; mounting high above a mantel may strain the neck and allow heat to affect the equipment. Hide cables and reduce decorative contrast around the secondary focal point. Both features can remain useful, but they should not carry equal visual volume.
The main walkway cuts through the seating group
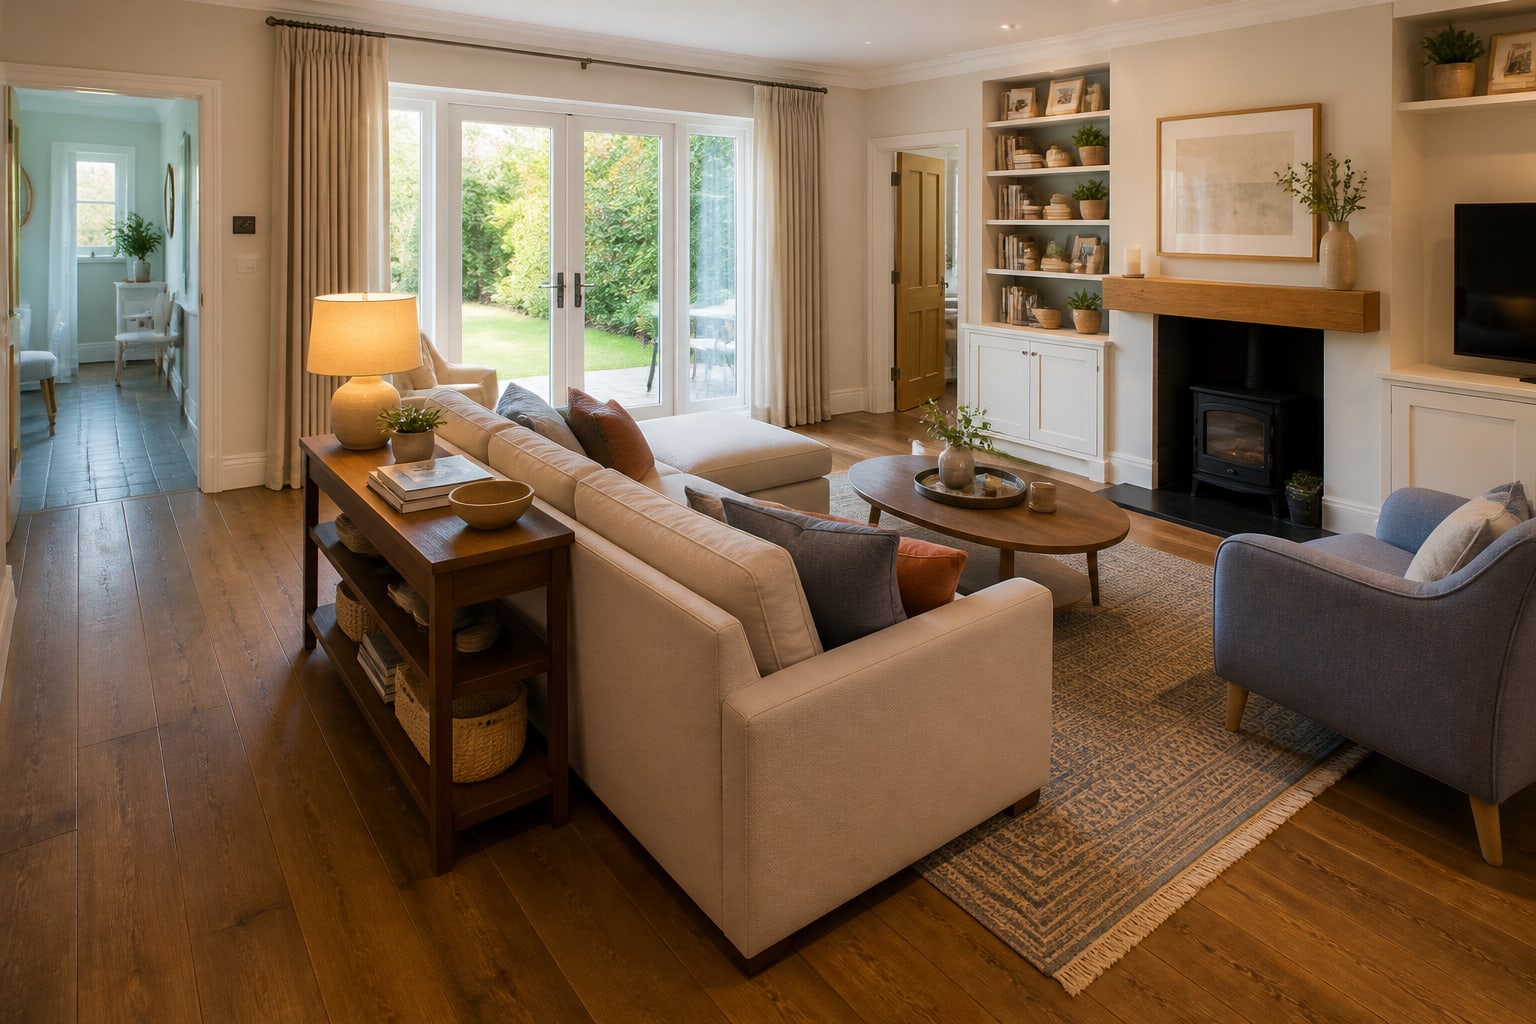
Trace the route from each door to the next room, window or garden access. A main path ideally keeps about 30 to 36 inches clear, while a secondary route may work around 24 inches if no door or drawer opens into it. Move the sofa so circulation passes behind it instead of between the sofa and coffee table. A slim console can finish the exposed back and provide a lamp without becoming an obstacle. Avoid placing occasional chairs in a doorway simply because an empty corner exists. Walk the route carrying a laundry basket or tray; if you turn sideways or clip furniture, the line is too tight for ordinary life.
One overhead light makes the layout disappear after dark
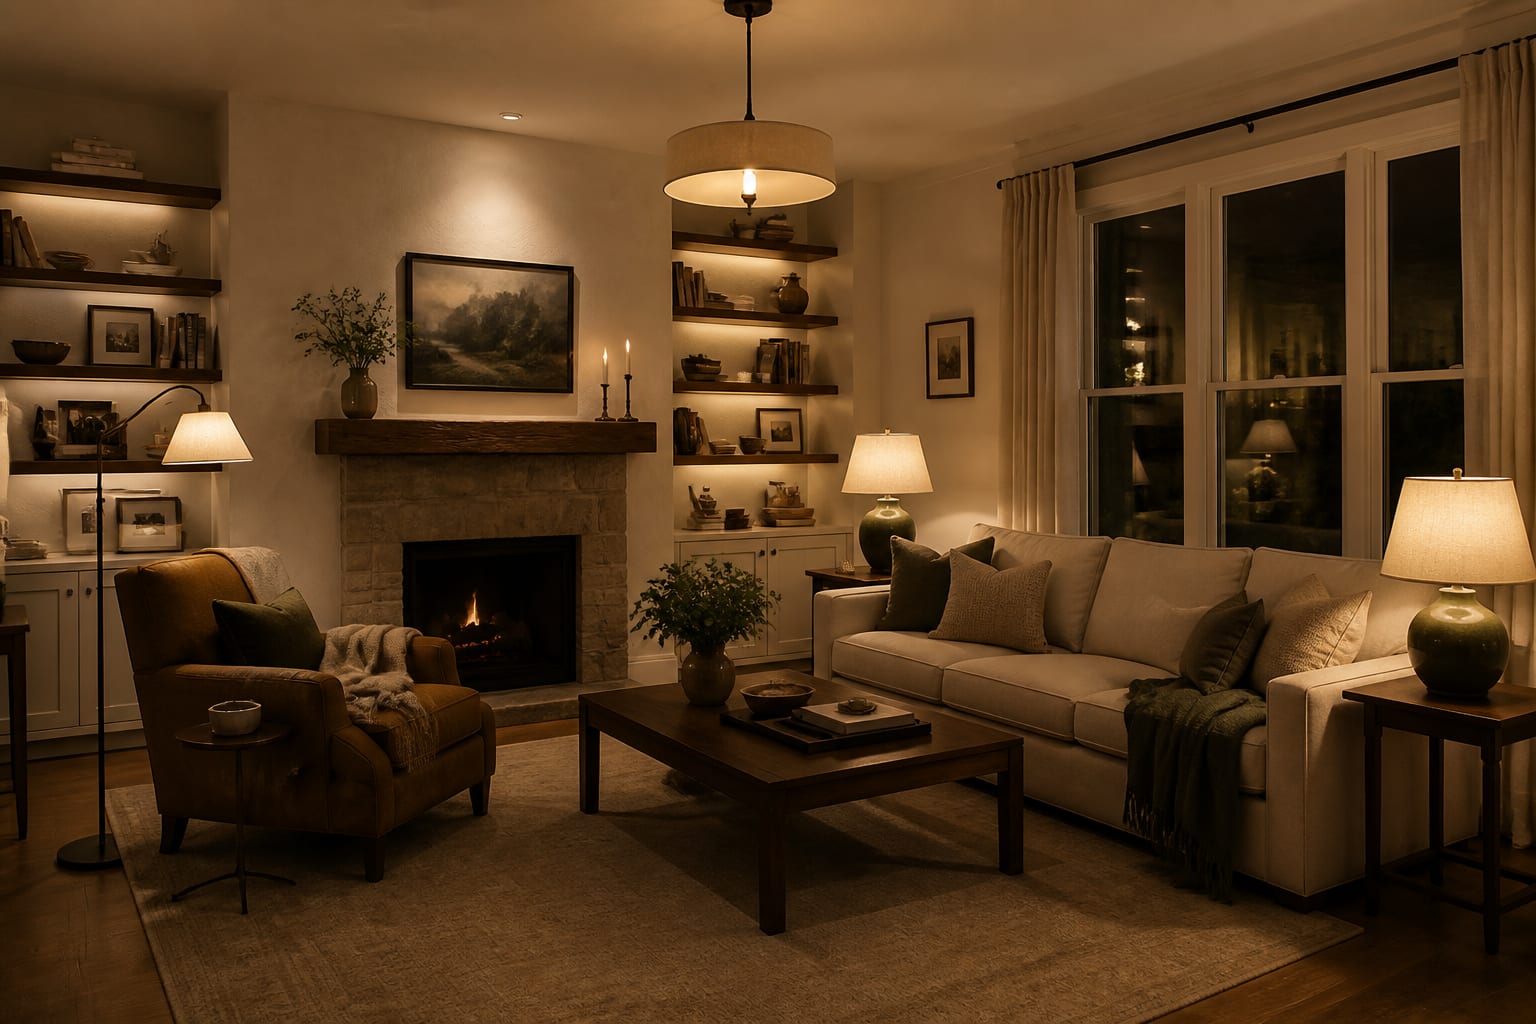
At night, lighting becomes part of the plan. One bright ceiling fitting flattens the room and leaves faces or reading positions in shadow. Combine ambient light with a floor or table lamp beside seating and one accent source that grazes art, shelves or textured plaster. Warm 2400K to 2700K lamps create a relaxed evening tone; keep colour temperature reasonably consistent within the same view. Put the sources on separate switches or dimmers so the room can change from cleaning to conversation. Run cables along protected edges and avoid a floor lamp base in the walking line. Light should reveal the seating islands and routes already established by the layout.
A no-shopping layout test for this weekend
- Remove small tables and decorative objects so the main shapes are visible.
- Mark 30 to 36-inch circulation routes with painter's tape.
- Pull seating into a 6 to 10-foot conversation range.
- Tape the outline of a rug that reaches every main seat.
- Choose one primary focal point and reduce contrast around the secondary one.
- Use lamps from other rooms to test light at three different heights.
- Live with the arrangement for two evenings before buying anything.
When replacing furniture is actually justified
Replace a piece when its physical size prevents a safe route, its seat depth is uncomfortable for the household or its function duplicates something more useful. Measure the replacement against the taped floor plan, including recliner travel, drawer extension and the space required to pull out a chair. A smaller sofa with two flexible chairs may support more activities than one oversized sectional, but the best answer depends on the doors, focal point and people who use the room.
Join the conversation
Share your thoughts on this room