

oak, walnut and calm pale surfaces: what to compare before choosing a favourite
Within wood and light modern kitchen ideas, a shared subject does not make the rooms interchangeable. Use "A Warm Oak Organic-Modern Kitchen with an Illuminated Island and Fire Feature 2026" as the midpoint and compare where it places contrast, how much empty surface it protects and whether its lighting is functional or mainly atmospheric. Those differences show whether its approach to oak, walnut and calm pale surfaces can be adapted honestly to your own measurements and routine.
8 rooms, each with its own design decision
A Bright Classic Oak Kitchen with a Marble Island

A bright classic kitchen in honey-oak cabinetry with a white marble island, brass hardware, fabric-shade pendants, glass-front cabinets, a herringbone backsplash and a dining view. It commits to one warm wood, honey oak on every cabinet, and lets a white marble island and herringbone backsplash keep it bright. Fabric-shade pendants soften the light over the island, which is a gentler, more classic choice than glass or metal. Brass hardware and lit glass-front cabinets add the polish, and the open view through to the dining room keeps the whole floor feeling connected and full of daylight. Key details: Commit to one warm wood tone across the cabinetry for a calm, timeless kitchen. ; Brighten all that wood with a white marble or quartz island and a pale backsplash. ; Choose fabric-shade pendants for softer, more classic light than glass or metal. ; Add brass hardware and one or two lit glass-front cabinets for polish. ; Lay the backsplash in herringbone for subtle pattern without colour.. Not if you break it with a pale worktop and backsplash. The mistake is wood on the cabinets, the floor and the worktop all at once, that's when it tips into a sauna. Here the oak cabinetry is balanced by white marble and a light floor, so the wood reads as warm rather than overwhelming. A single warm wood is actually more timeless than a two-tone kitchen; it just needs pale, hard surfaces to lift it and keep the room bright.
A Walnut and Marble Mediterranean Kitchen With a Waterfall Island
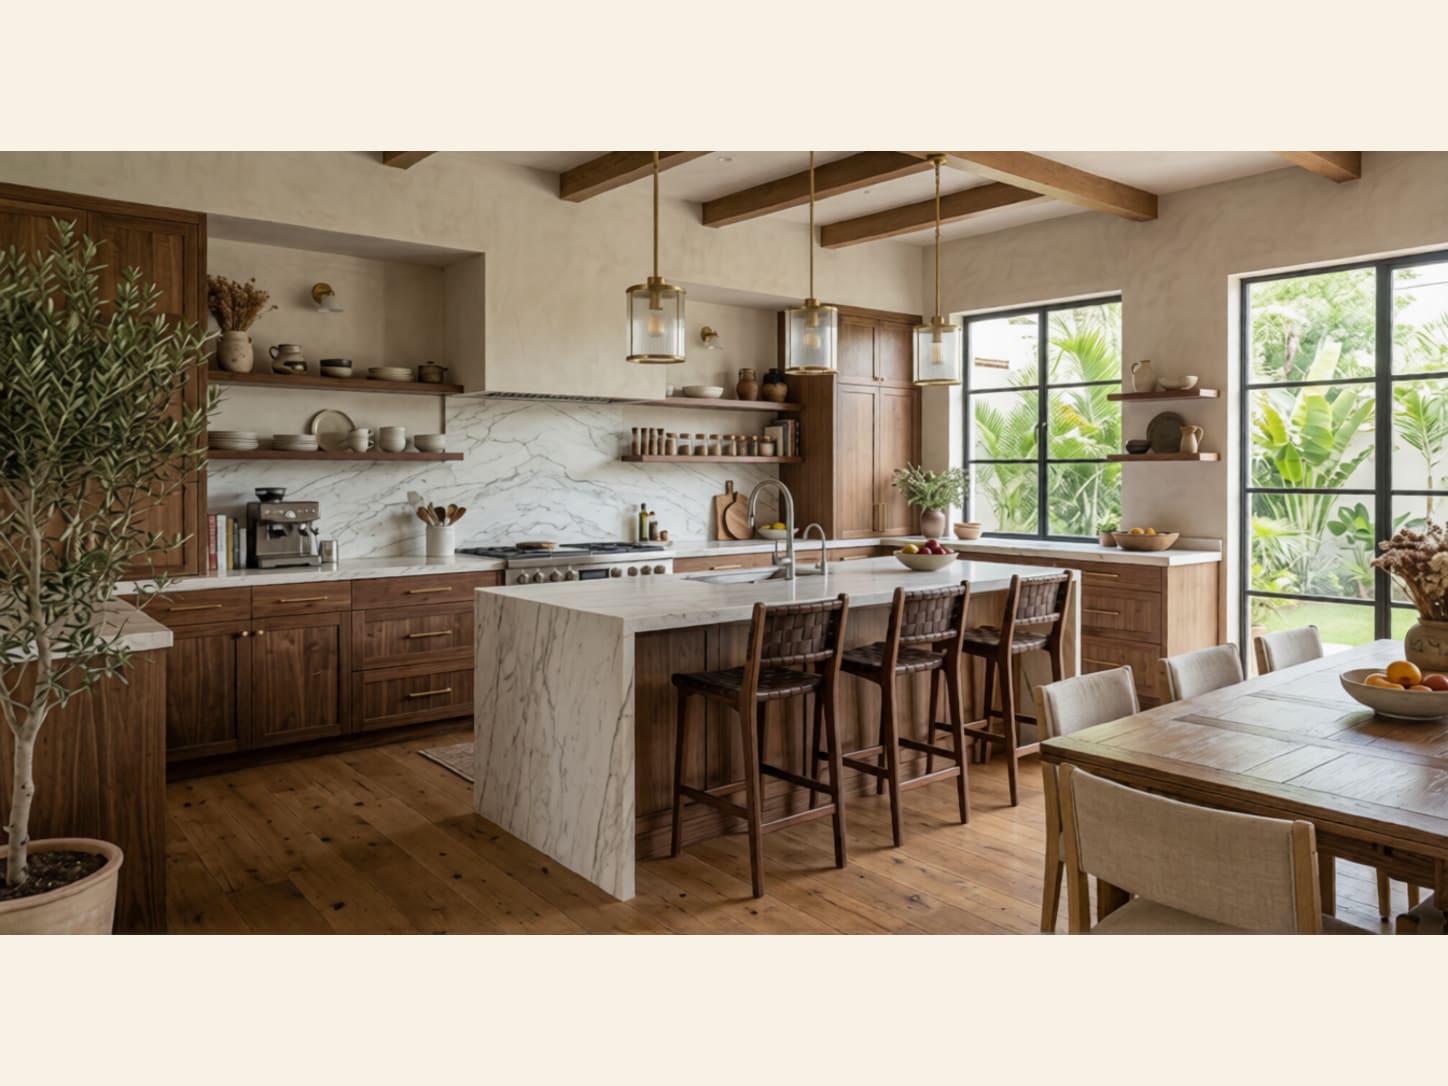
A warm organic-modern kitchen pairing rich walnut cabinetry with a dramatically veined white marble waterfall island, brass fittings, wooden ceiling beams and woven leather stools. The whole scheme rides on a walnut-and-marble pairing that never fails, deep, grainy timber against cool, dramatically veined stone. The marble waterfall island is the hero, its veining cascading down the sides to the reclaimed wood floor, and it is matched by a full-height marble slab backsplash behind the range. Warm brass ties it all together, from the cylindrical glass pendants to the slim cabinet pulls and the gooseneck tap. Cream plaster walls and exposed wooden beams keep the mood earthy rather than showy. Key details: Marble waterfall island, a thick veined slab running seamlessly down both ends to the floor; Rich walnut cabinetry, warm, grainy timber doors and drawers on the perimeter run; Marble slab backsplash, a full-height book-matched panel behind the cooking zone; Brass fittings, cylindrical glass pendants, slim bar pulls and a gooseneck tap; Walnut floating shelves, open timber shelves displaying ceramics and glassware; Woven leather bar stools, dark leather and wood counter stools tucked under the island. Practical moves: Specify walnut or a warm walnut-veneer for perimeter cabinets to bring in natural grain and depth. ; Choose a boldly veined white marble or marble-look quartz and run it as a waterfall down the island. ; Carry the same stone up the wall as a full-height slab backsplash behind the range. ; Fit unlacquered or brushed brass hardware, tapware and pendant lighting for a warm metallic thread.
A Warm Oak and Stone Organic Modern Kitchen (2026)
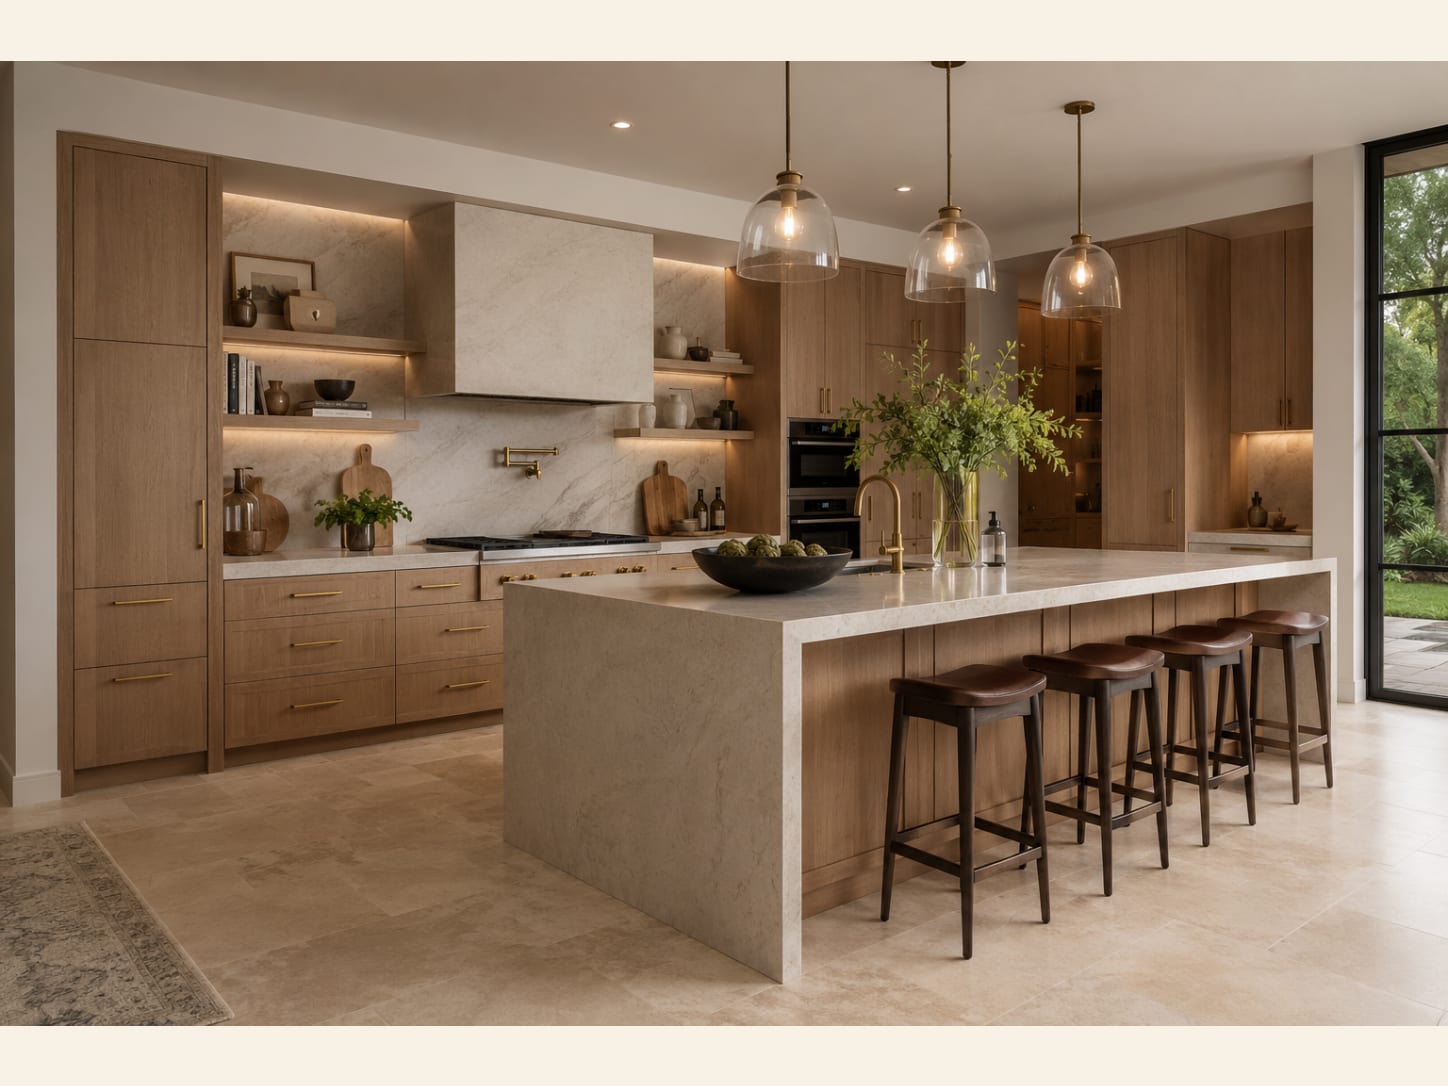
An earthy, organic-modern kitchen built from rift-cut oak cabinetry, a chunky limestone waterfall island and a matching stone hood, softened with brass tapware and warm layered lighting. The whole scheme is a study in warm neutrals and natural texture. Rift-cut oak cabinetry with visible straight grain wraps the room, and a chunky limestone waterfall island grounds the centre with real weight. The plaster-and-stone hood and matching full-height stone backsplash keep the palette seamless, while aged brass pulls, tap and pot filler add just enough shine. Floating oak shelves and warm concealed lighting stop it feeling like a showroom. Key details: Rift-cut oak cabinetry, floor-to-ceiling units with clean straight grain and slim brass bar pulls; Limestone waterfall island, a thick creamy stone slab folding down both ends over an oak base; Stone slab backsplash and hood, a continuous pale stone panel behind the range under a plaster-clad hood; Aged brass fixtures, a gooseneck island tap, a wall-mounted pot filler and matching cabinet hardware; Floating oak shelves, open timber shelving with warm LED wash, styled with ceramics and books; Leather-topped bar stools, dark wood stools with saddle-brown seats tucked under the island.
A Two-Tone Walnut and Cream Kitchen with a Marble Island Breakfast Bar 2026
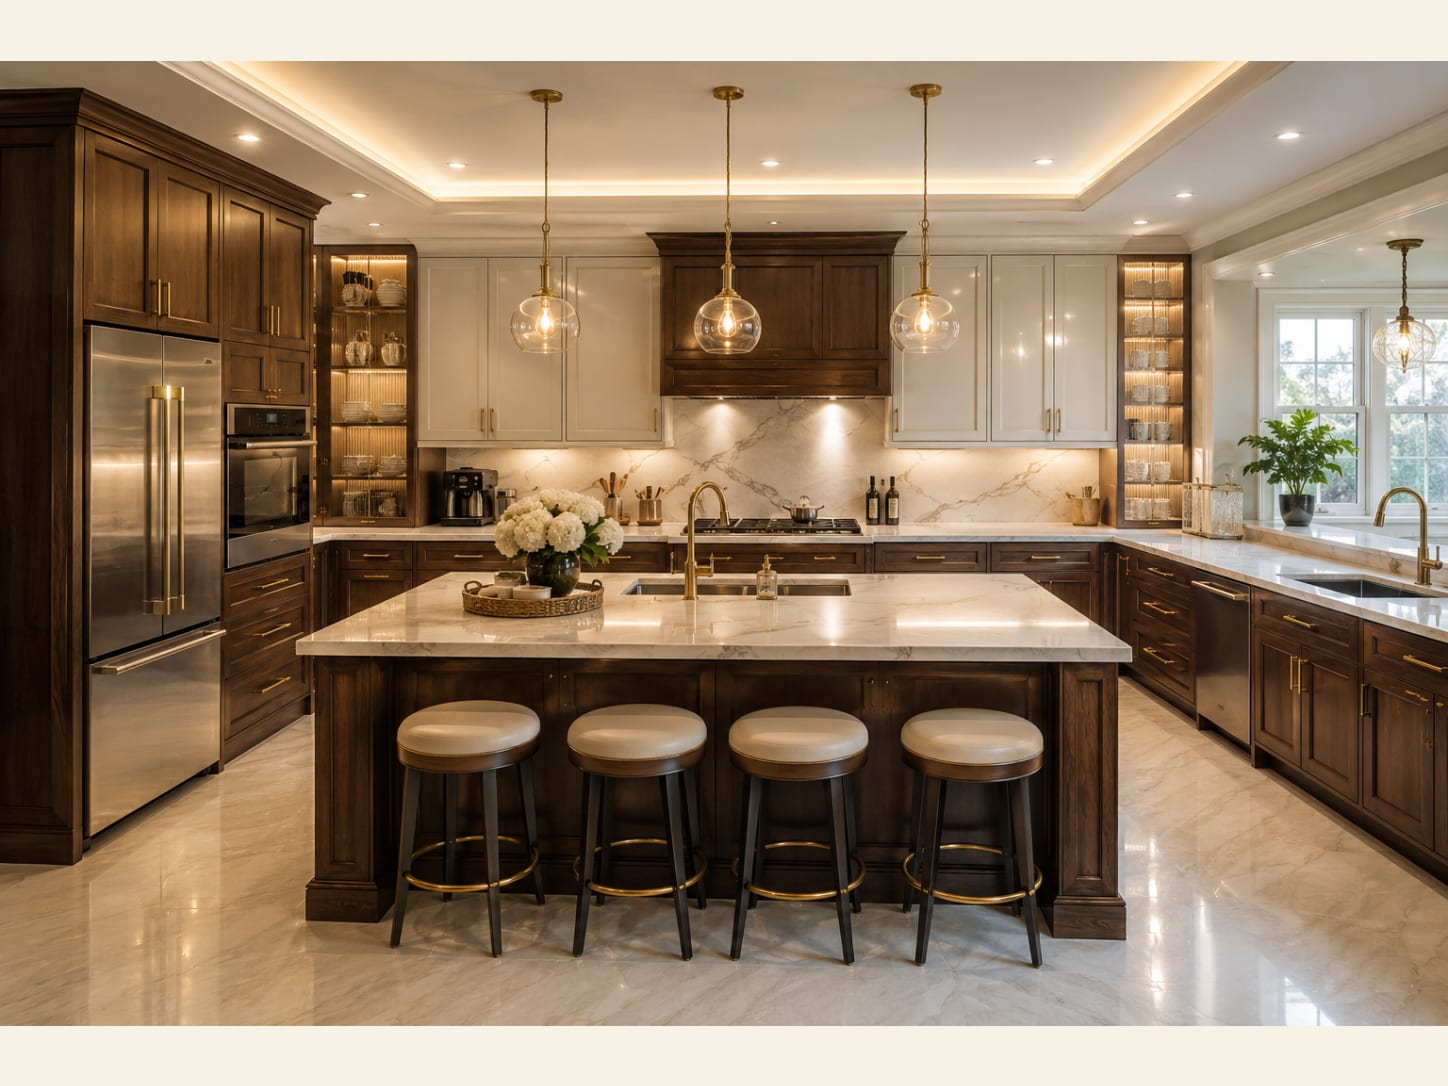
A warm transitional kitchen pairing rich walnut lower cabinets with cream glossy uppers, a large Calacatta-look marble island, brushed brass hardware and four leather swivel stools under glass globe pendants. The magic here is the two-tone split, deep walnut on the base runs and island, cream gloss doors up top, which visually lowers the room and lifts the ceiling at the same time. Warm brushed brass hardware ties both tones together so nothing feels accidental, and the Calacatta-style marble island brings a cool, bright anchor to the middle of all that wood. Cove lighting tucked into the tray ceiling gives the whole scheme a soft evening glow rather than a flat, showroom flatness. Key details: Walnut and cream cabinetry, espresso-toned shaker bases paired with high-sheen cream wall units for a classic contrast; Marble-topped island, a generous Calacatta-look slab with soft grey veining and space for four to sit; Brushed brass hardware, long bar pulls, a gooseneck tap and stool foot-rings in a unified gold finish; Leather swivel bar stools, four round taupe-leather seats on dark timber legs with brass kick-rails; Illuminated glass display cabinets, slim glass-front units with fluted glass and internal LED for displaying dishware; Glass globe pendants, three clear-glass orbs on brass stems throwing warm light over the island.
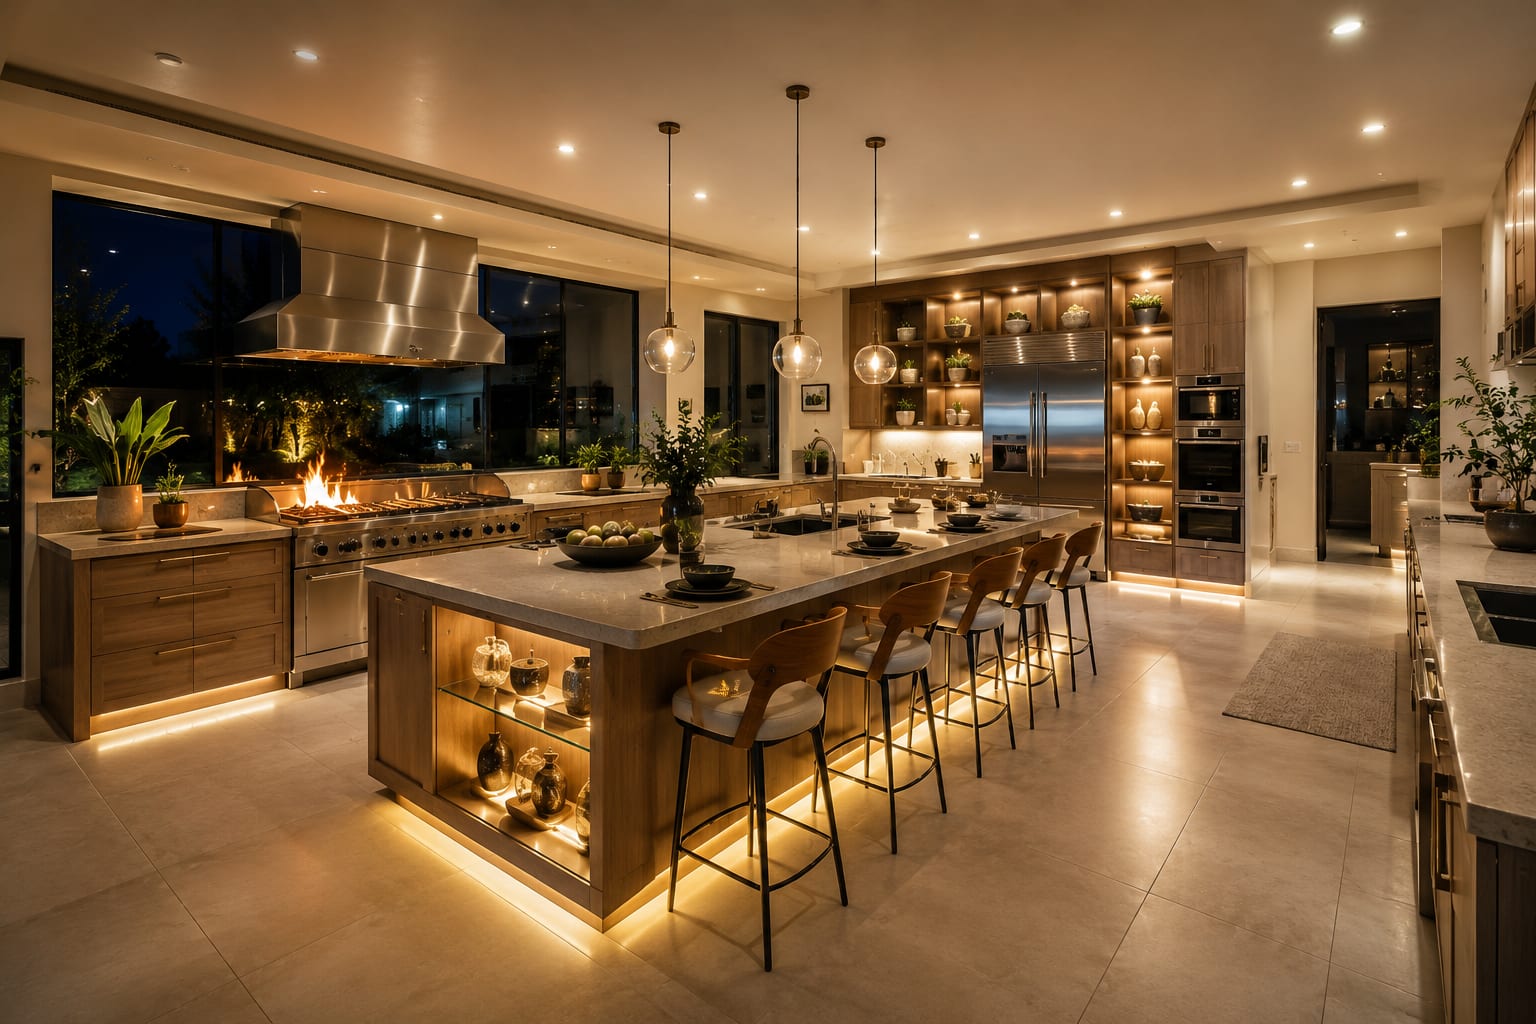
A Warm Oak Organic-Modern Kitchen with an Illuminated Island and Fire Feature 2026

A warm, night-lit organic-modern kitchen in natural oak with a large quartz island, illuminated display shelving, a professional range with fire feature and five wood-and-cream stools. This is organic-modern at its most inviting, where honey-toned oak cabinetry does the heavy lifting and layered warm lighting turns a large room intimate. The oversized island is the hero, a quartz-topped run long enough for five, with glass-fronted display shelving built into its base and lit from within. What really sets it apart is the restraint: neutral grey-quartz worktops and stainless appliances let the wood and the glow of the LEDs be the whole story, right down to the flickering fire feature beside the range. Key details: Natural oak cabinetry, warm honey-toned wood on the runs, tower and island base; Oversized quartz island, a long grey-quartz top seating five with display shelving underneath; Illuminated display niches, internally lit open shelves holding plants, bowls and brass vessels; Professional stainless range, a large pro cooker with matching stainless chimney hood; Layered LED lighting, under-cabinet, under-island and in-niche strips for an all-over glow; Wood-and-cream bar stools, five mid-century stools with timber frames and upholstered seats.
A Walnut and Champagne Gloss Luxury Kitchen with a Calacatta Marble Island 2026
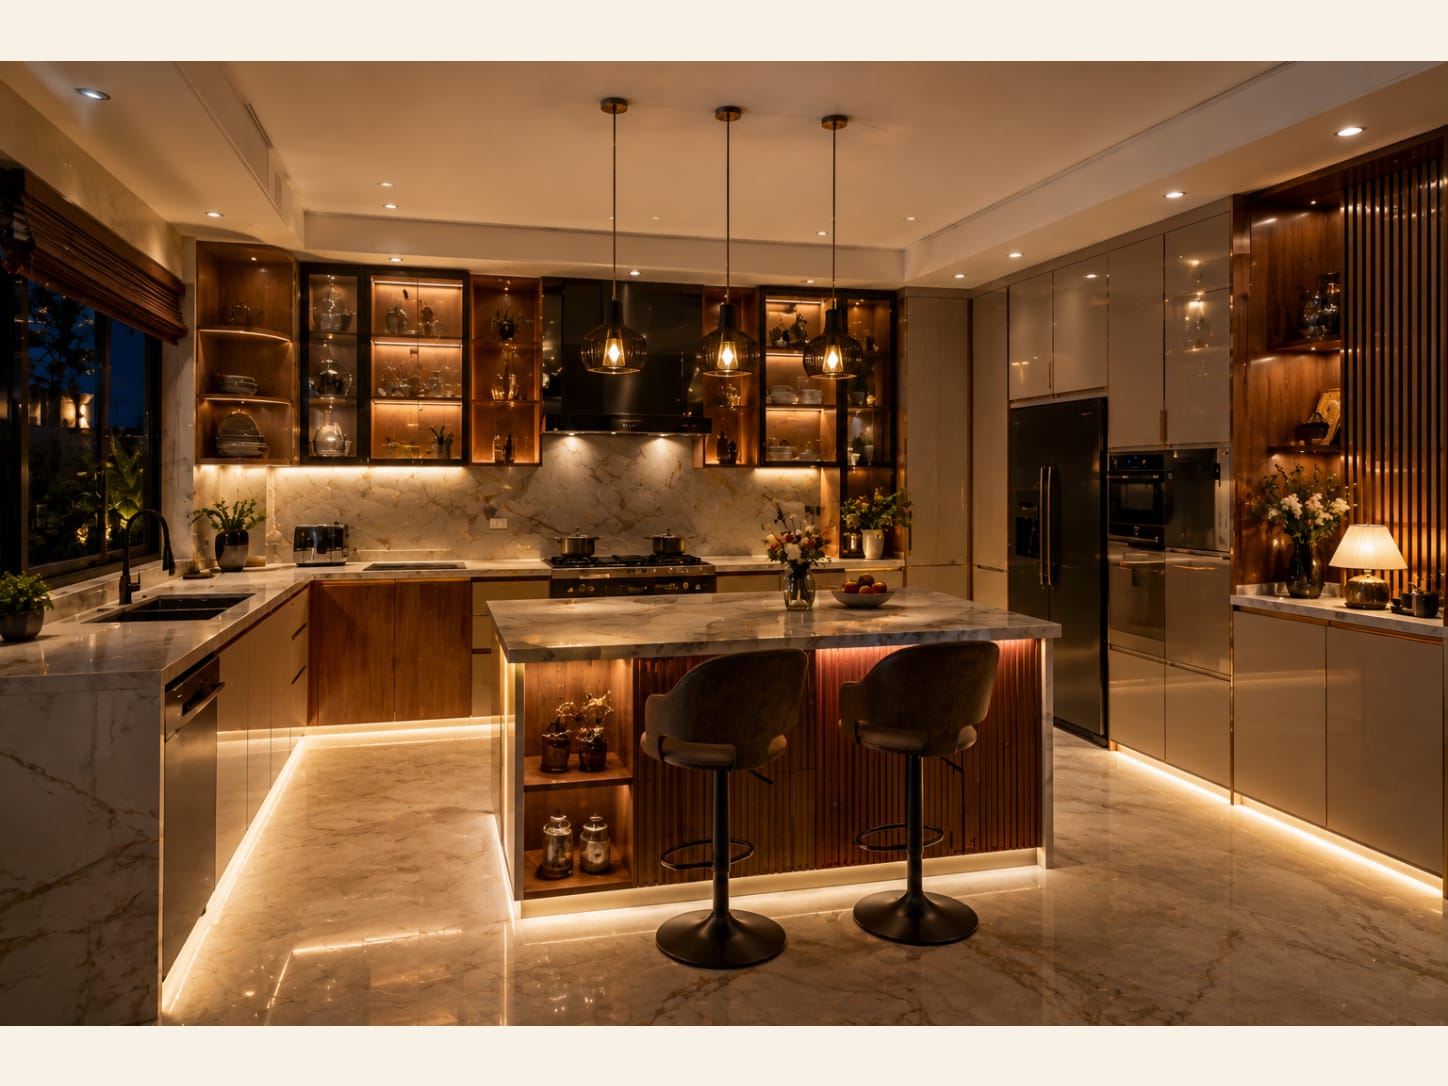
A warm evening-lit luxury kitchen mixing walnut and champagne-gloss cabinets with Calacatta-gold marble, black fittings, a fluted-wood island and swivel pedestal stools. The strength here is a warm two-tone mix, walnut on some runs and island detailing, champagne-gloss on others, which reads as richer and more layered than a single-finish kitchen. Calacatta-gold marble on the backsplash, worktops and island top laces gold veining through the whole room, and the matte black tap, hob and hood provide the crisp contrast the scheme needs to stay modern. Warm interior cabinet lighting and a soft under-island glow turn the marble surfaces almost amber, giving the entire space a cosy, golden-hour feel. Key details: Walnut and champagne-gloss cabinets, a warm two-tone mix of natural wood and pale gloss fronts; Calacatta-gold marble surfaces, gold-veined marble on the backsplash, worktops and island top; Fluted-wood island, a marble-topped island with a fluted timber front and open display niche; Matte black fittings, a black tap, gas hob and chimney hood for crisp modern contrast; Glass-front display cabinets, warm-lit dark-framed glass units above the runs; Swivel pedestal stools, two upholstered swivel stools on sculptural black pedestal bases.
A Walnut and White Two-Tone Kitchen with Glass Globe Pendants (2026)
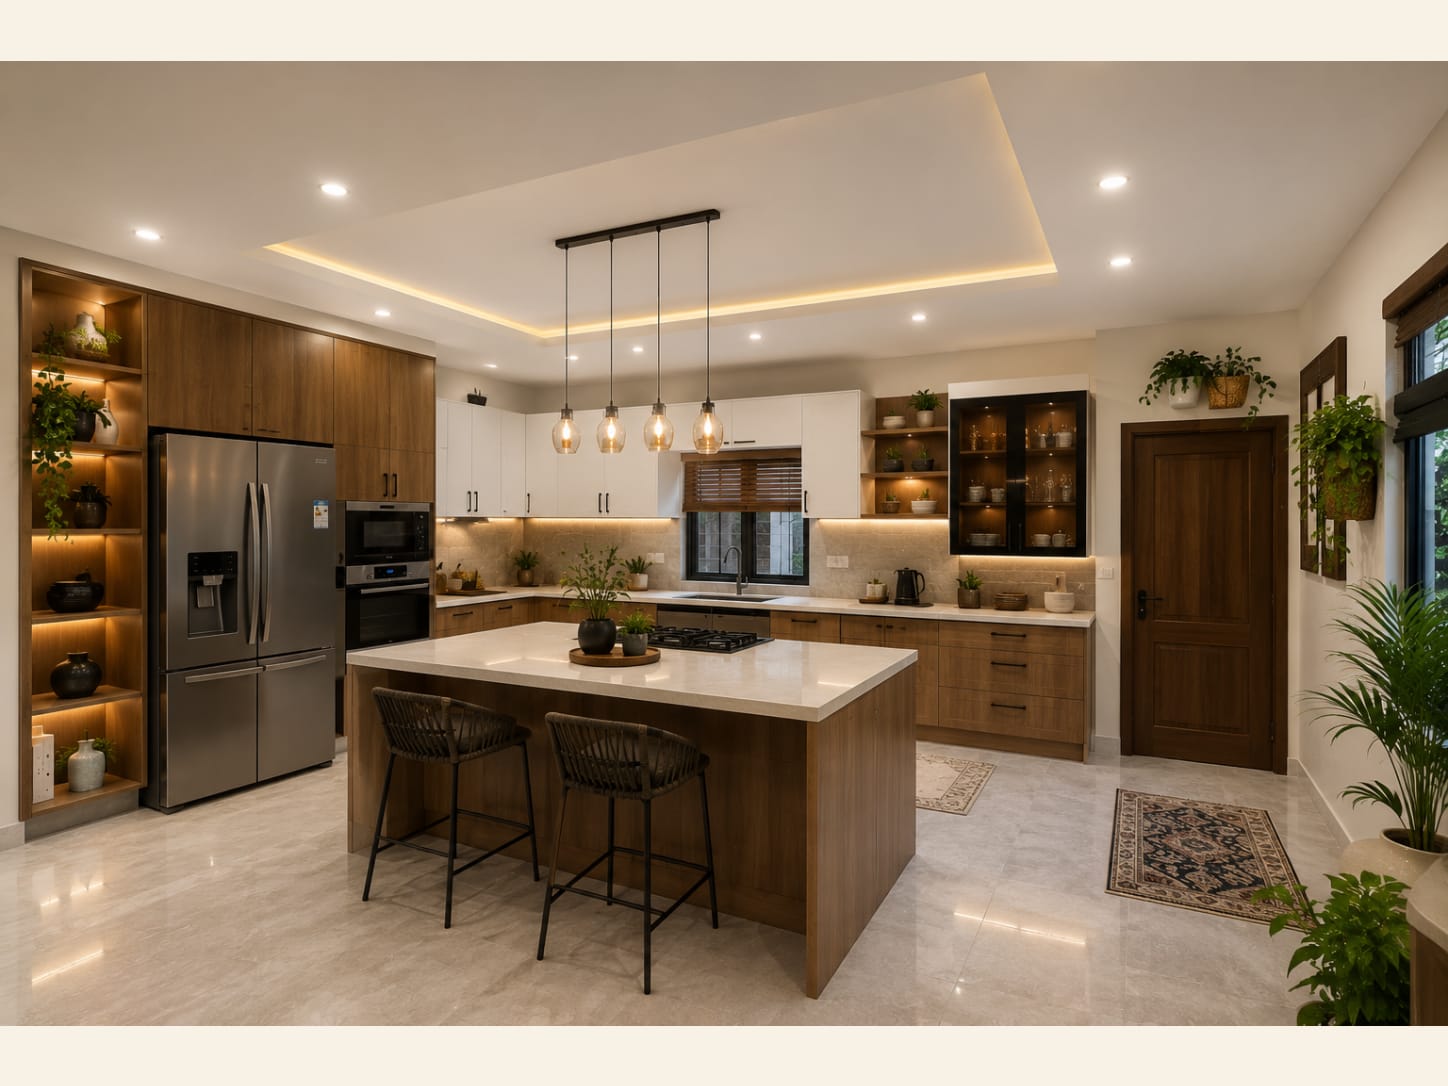
A softly lit contemporary kitchen combining rich walnut cabinetry with crisp white upper units, LED-lit open shelving, a warm quartz island and a cluster of amber glass globe pendants. It's a masterclass in layered lighting over a simple two-tone base. The tall walnut run and white wall cabinets keep the palette grounded and bright, while LED-backlit open shelving and a coved tray ceiling wash the room in warm indirect light that flatters everything. The walnut island echoes the tall units so the wood reads as intentional, and the amber glass globe pendants add sparkle right where you gather. Nothing competes; every element earns its place. Key details: Walnut and white cabinetry, a rich wood-grain tall run paired with matte white wall units; LED-lit open shelving, floating wood shelves and a black glass display cabinet that glow from within; Walnut island, a warm wood block with a cream quartz top and breakfast-bar overhang; Coved tray ceiling, a stepped ceiling with hidden cove lighting for ambient glow; Amber glass globe pendants, four smoked-glass Edison globes clustered on a black bar; Woven rope bar stools, black-framed counter stools that soften the hard finishes. Practical moves: Split the scheme: walnut for tall units and the island, white for the wall cabinets. ; Build in a few open shelves or a glass display cabinet and wire in warm LED strips. ; Add a stepped or dropped tray ceiling with a concealed cove light channel. ; Top the island in a warm-white quartz to keep it practical and bright.
A Light Oak and White Scandi Kitchen with a Garden Window (2026)
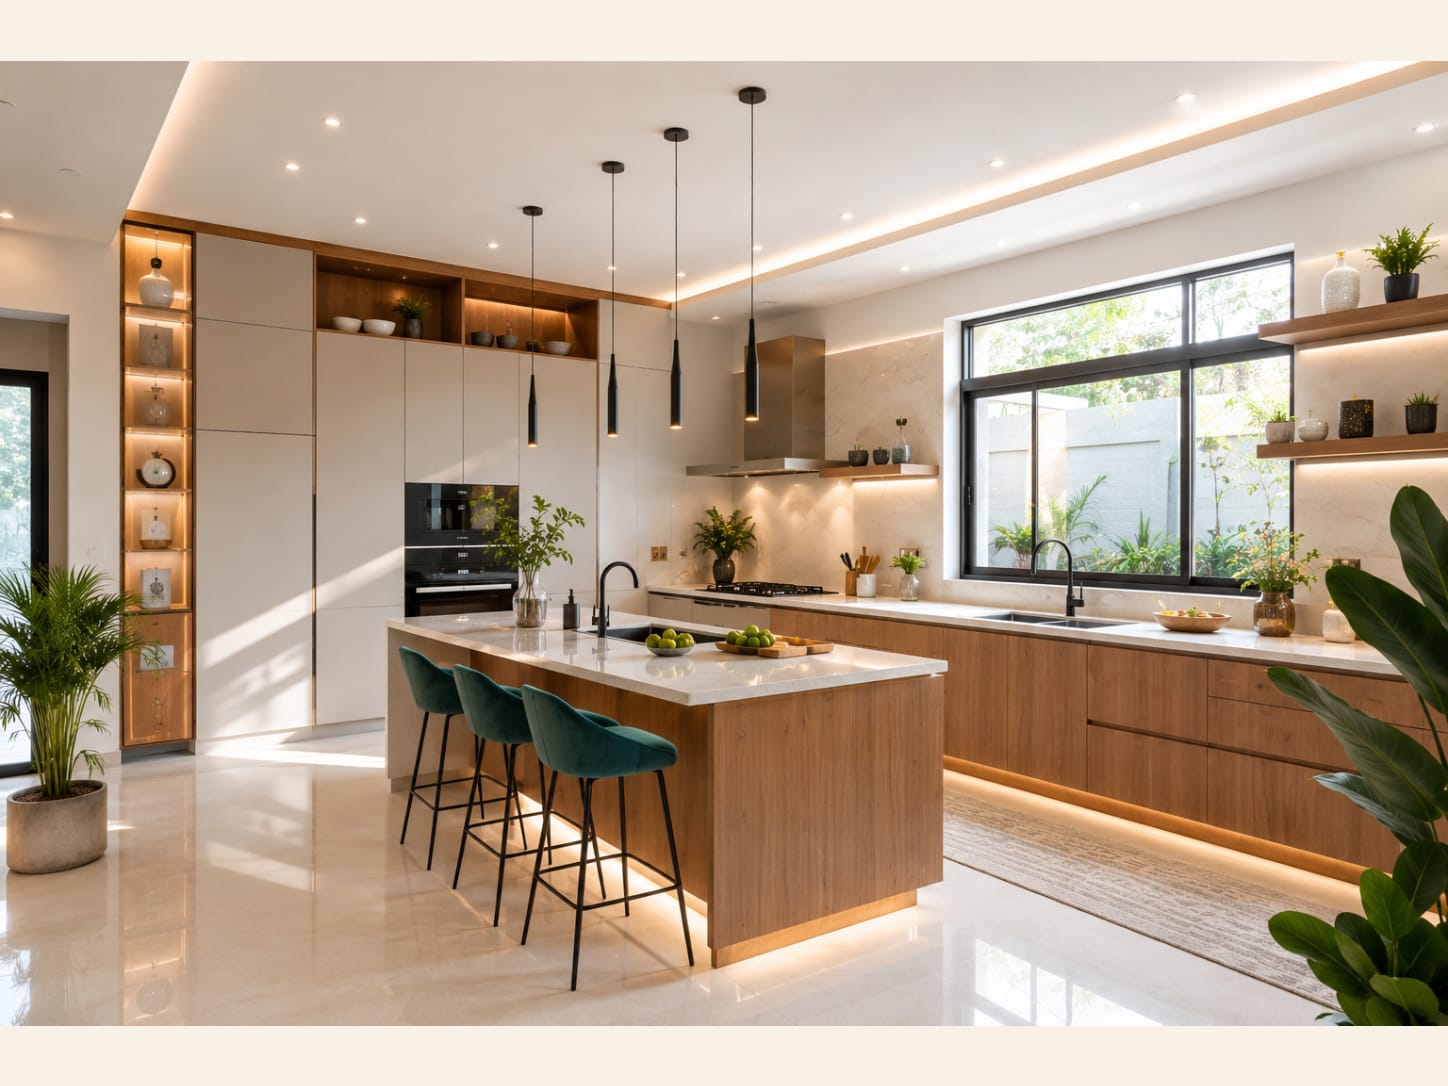
A bright, airy Scandi-Japandi kitchen in light oak and warm white, with a waterfall oak island, teal velvet stools, black gooseneck taps, LED-lit open shelving and a large window over the sink framing the garden. This kitchen is all about light and natural materials working together. A large picture window floods the run with daylight and frames the garden like living art, while light oak cabinetry and warm-white tall units keep everything soft and bright. The pale quartz waterfall island grounds the centre without adding visual weight, and LED-lit open shelving glows gently against the marble-look backsplash. Black gooseneck taps and slim pendants add just enough graphic contrast, and the teal velvet stools bring a welcome pop of colour to an otherwise serene palette. Key details: Light oak base cabinets, warm handleless wood-grain units with a soft matte finish; Waterfall oak island, a wood island with a pale quartz top cascading to the floor; Garden picture window, a large black-framed window over the sink for daylight and views; Teal velvet bar stools, three jewel-toned stools that lift the neutral scheme; LED-lit open shelving, floating wood shelves with warm backlighting and greenery; Black gooseneck taps, matte black pull-down faucets at the island and main sink. Practical moves: Pair light oak base units with warm-white tall cabinets for an airy two-tone base. ; Maximise daylight with the largest window your wall will take over the sink. ; Build a waterfall island in oak topped with a pale quartz for a bright centrepiece.
What to verify before recreating the look
For wood and light modern kitchen ideas, the practical decisions have to support oak, walnut and calm pale surfaces. A convincing kitchen image cannot test the work triangle, drawer clearances or appliance ventilation. Mark the island footprint on the floor, open imaginary doors on both sides and preserve a comfortable route through the busiest points. Obtain full-size door, worktop and splashback samples, then view them under the proposed lighting. Confirm extraction, electrical, plumbing and stone-support requirements with qualified trades before cabinetry is ordered.
How to edit these wood and light modern kitchen ideas for a real room
Use “A Bright Classic Oak Kitchen with a Marble Island” and “A Light Oak and White Scandi Kitchen with a Garden Window (2026)” as two boundaries rather than a shopping list: identify which end better matches your room's scale, then keep the strongest idea connected to oak, walnut and calm pale surfaces. Resolve working aisles, appliance clearances, extraction, plumbing and durable surfaces before adding decorative layers. The finished space should preserve the useful relationship you noticed in the reference while leaving room for the objects, habits and maintenance needs that make it yours.
Join the conversation
Share your thoughts on this room