

natural texture, calm light and practical comfort: what to compare before choosing a favourite
Within warm organic spa bathroom ideas, a shared subject does not make the rooms interchangeable. Use "A Modern Spa Bathroom with a Freestanding Tub" as the midpoint and compare where it places contrast, how much empty surface it protects and whether its lighting is functional or mainly atmospheric. Those differences show whether its approach to natural texture, calm light and practical comfort can be adapted honestly to your own measurements and routine.
8 rooms, each with its own design decision
A Warm Spa Bathroom with Wood Slats and Black Fixtures

A warm spa bathroom with a wood slat wall, a floating oak vanity and vessel sink, matte-black fixtures, lit niches and a glass walk-in shower with a teak floor. It stays warm. The trap with black-and-grey bathrooms is that they go cold and hard; here a wood slat wall, a floating oak vanity and a teak shower floor keep everything grounded and spa-like. The matte-black fixtures add just enough structure and edge, and lit niches replace clutter-collecting shelves. The glass walk-in shower keeps the small footprint open. Key details: Add a wood slat wall (moisture-safe or wood-look) to warm up stone and black. ; Keep fixtures matte black but limit the palette to warm greige and wood, not cool grey. ; Float the vanity and light beneath it so the small floor stays visible and open. ; Build lit niches in the shower and by the vanity instead of open shelves. ; Use a teak duckboard or slatted floor in the shower for a spa underfoot feel.. Matte black has been mainstream long enough now to read as a modern staple rather than a fad, especially warmed with wood, it's cool-grey minimalism that tends to date faster. Maintenance is the honest catch: matte black shows water spots and limescale more than chrome, so in a hard-water area you'll wipe fixtures dry more often, and touch-up is trickier if the finish chips. Buy quality (a good powder-coat or PVD finish) and it holds up well.
A Spa-Style Bathroom With a Backlit Mirror and Walk-In Shower
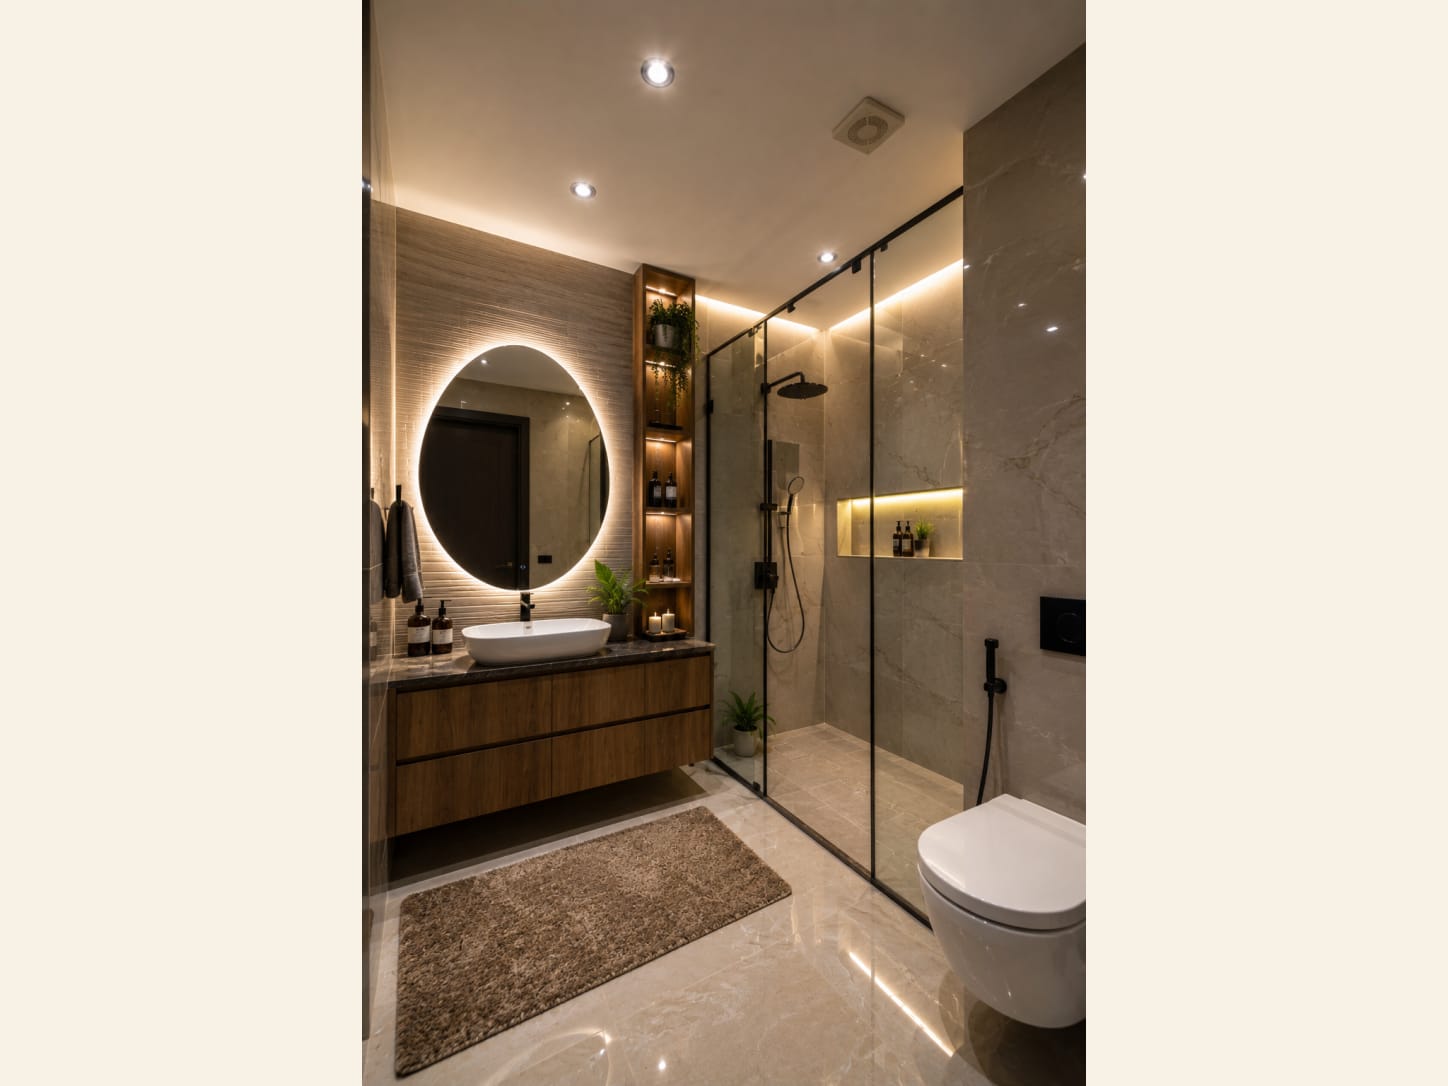
A warm, spa-like bathroom with a backlit oval mirror, floating wood vanity and a glass walk-in shower framed in matte black. It balances warm and cool beautifully, honey-toned wood cabinetry against calm grey marble tile, so it never feels cold or clinical. The glass walk-in shower keeps the whole room visually open, and the lit niche shelving stops you from cluttering the counters. The backlit oval mirror is the hero, throwing a soft halo on the textured wall and doubling as gentle ambient light for late nights. Key details: Backlit oval mirror, a frameless mirror with a warm LED halo behind it; Floating wood vanity, a wall-hung timber cabinet with a stone-look top and vessel sink; Glass walk-in shower, clear glass with slim matte black framing and a rain head; Lit niche shelving, a tall wood column and a shower niche, both softly backlit; Marble-look wall tiles, large grey stone tiles that read calm and seamless; Matte black fixtures, taps, shower and toilet flush plate in black for contrast. Practical moves: Pair warm wood cabinetry with cool grey stone tile so the room feels balanced, not sterile; Swap a boxy mirror for a backlit oval; the halo instantly softens the whole space; Use a clear glass walk-in shower to keep sightlines open in a compact bathroom; Build in a lit niche or shelf column so bottles and greenery become part of the design; Switch all fixtures to one finish, matte black here, for a pulled-together look; Add a plant or two and warm downlights so it reads spa, not showroom.
A Warm Spa Bathroom with a Stone Tub and Olive Tree
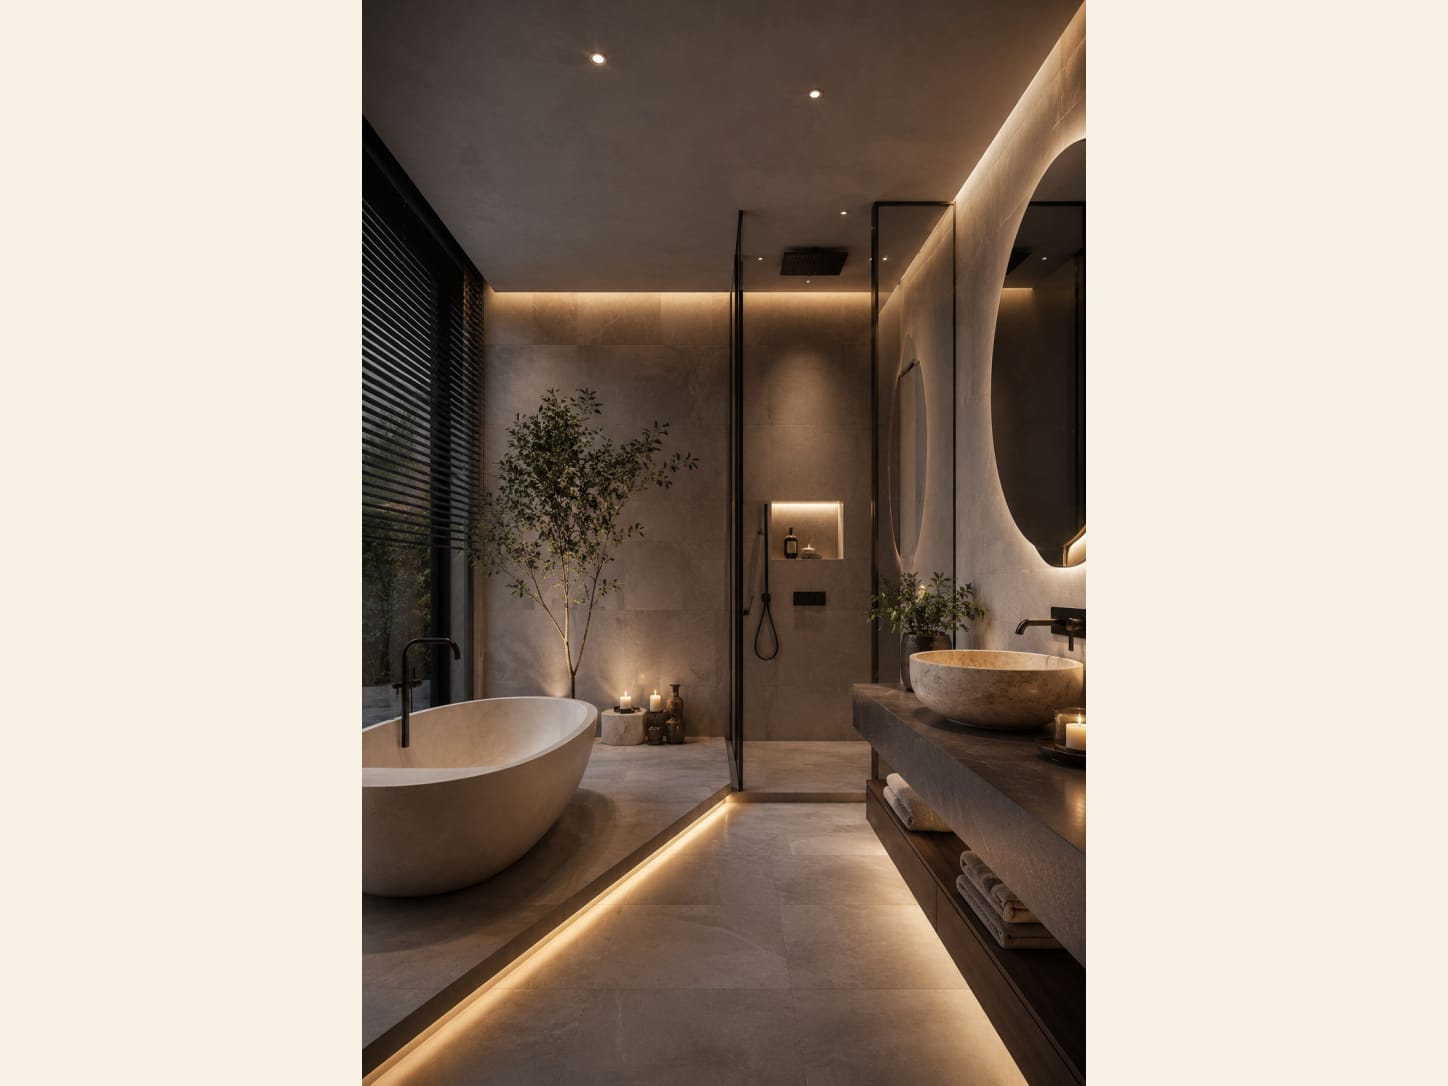
A warm luxury spa bathroom with a freestanding stone tub, a walk-in shower, a round backlit mirror, a stone vanity with a vessel sink, an olive tree, under-floor LED glow and earthy natural tones. This bathroom works because it treats luxury as quiet, not shiny. Instead of chrome and gloss, it leans on natural stone, warm wood and soft hidden light, and those matte, tactile materials are what read as expensive and calming. The freestanding stone tub acts as a sculptural centrepiece, the backlit mirror and under-floor glow keep the light low and warm so it never feels clinical, and a single olive tree brings in life and a hit of green against all the neutral stone. Keep everything earthy and tonal and the room stops feeling like a bathroom and starts feeling like a spa. Key details: Freestanding stone tub, one sculptural tub as the centrepiece does more than any amount of decor. ; Natural stone & warm wood, matte, tactile surfaces instead of high-shine tile; this is what reads as high-end. ; Round backlit mirror, soft, warm light around the mirror keeps faces flattered and the room glowing. ; Under-floor LED glow, a hidden strip along the floor gives a gentle wash of light with no harsh source. ; Olive tree / real greenery, use a real, humidity-loving plant; it's what makes stone feel alive and spa-like. ; Warm layers, candles, a wood stool and soft blinds to keep the whole room grounded and cosy.. Practical moves: Make a freestanding stone tub the sculptural centrepiece of the room.
A Dark Spa Bathroom with a Stone Tub and Indoor Garden
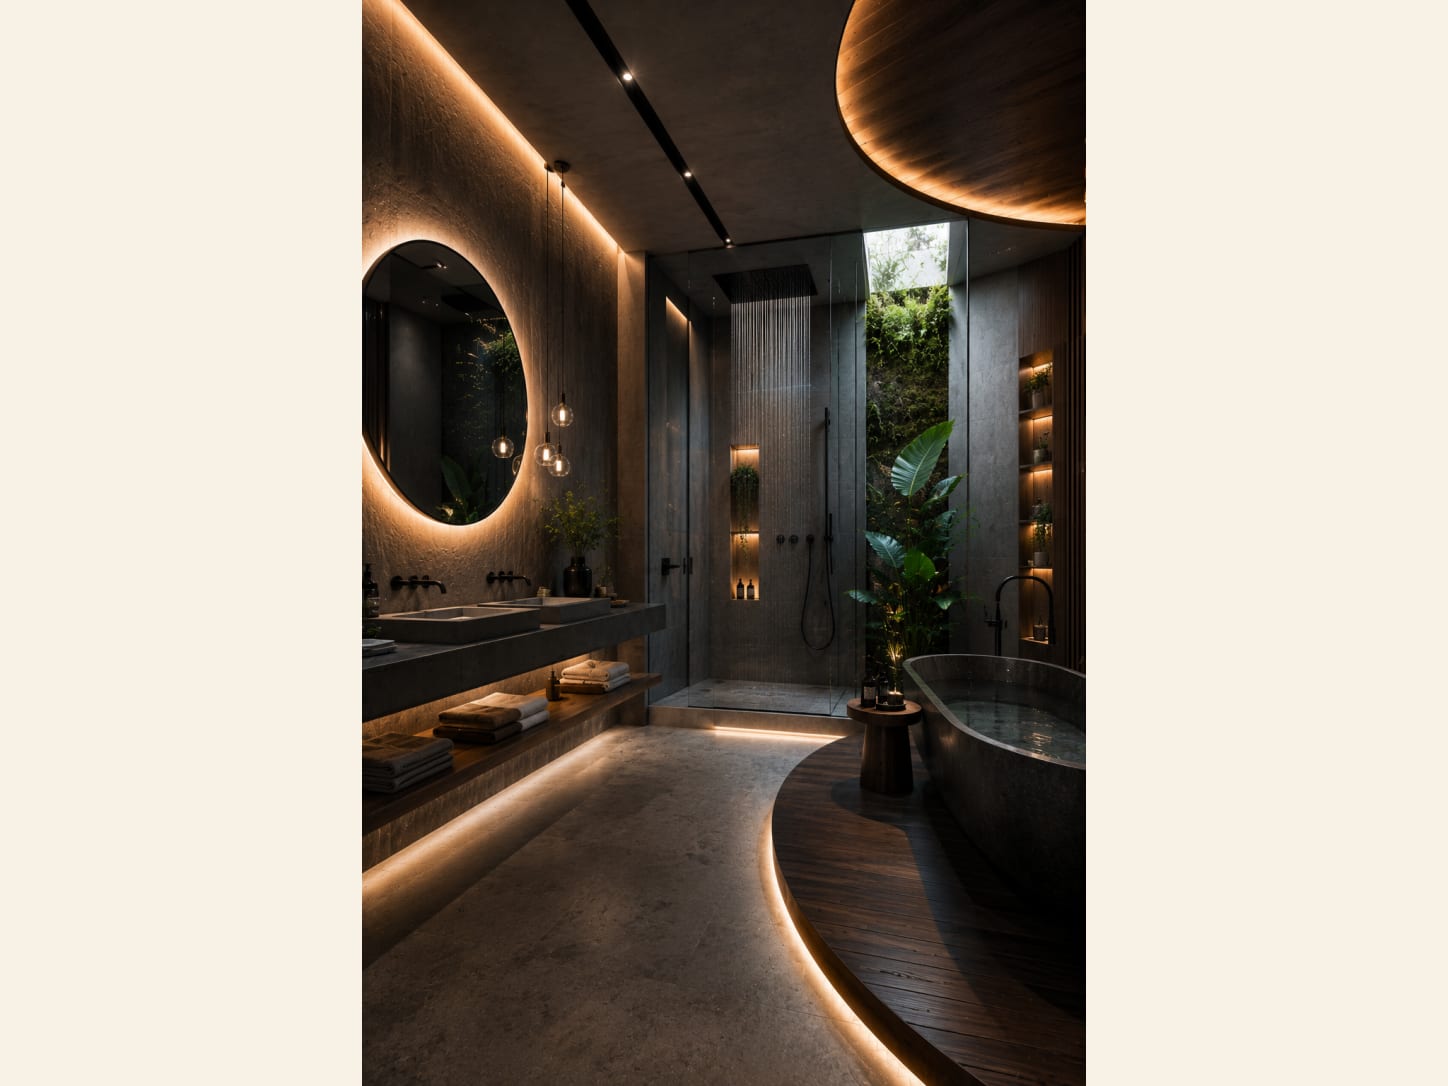
A dark, organic spa bathroom with stone walls, a round backlit mirror, a floating stone vanity with under-glow, a walk-in rain shower under a skylight, lush indoor greenery, a dark stone freestanding tub on a curved wood platform and lit niche shelves. This bathroom pairs raw, dark materials with warm light and living plants, which is what stops it from feeling cold or cave-like. Stone and concrete give it a grounded, natural texture, the round backlit mirror and under-lit vanity make heavy surfaces feel like they float, and the skylight plus indoor greenery bring the outside in. Hidden LED lines along the tub platform and niches do all the lighting, so it glows softly instead of being flooded by a harsh ceiling light. It is moody, organic and deeply spa-like. Key details: Round backlit mirror over a floating stone vanity; Dark stone freestanding tub on a curved wood platform; Walk-in rain shower under a skylight; Indoor greenery climbing the shower wall; Lit niche shelves and hanging pendant lights; Hidden LED glow under the vanity and tub platform. Practical moves: Use stone or microcement on the walls for a raw, dark base. ; Float the vanity and tub platform on hidden LED strips. ; Hang a large round backlit mirror as the focal point. ; Put a stone or dark freestanding tub by the greenery. ; Add a skylight and real plants over the shower zone. ; Light niches and skip the big ceiling light entirely..
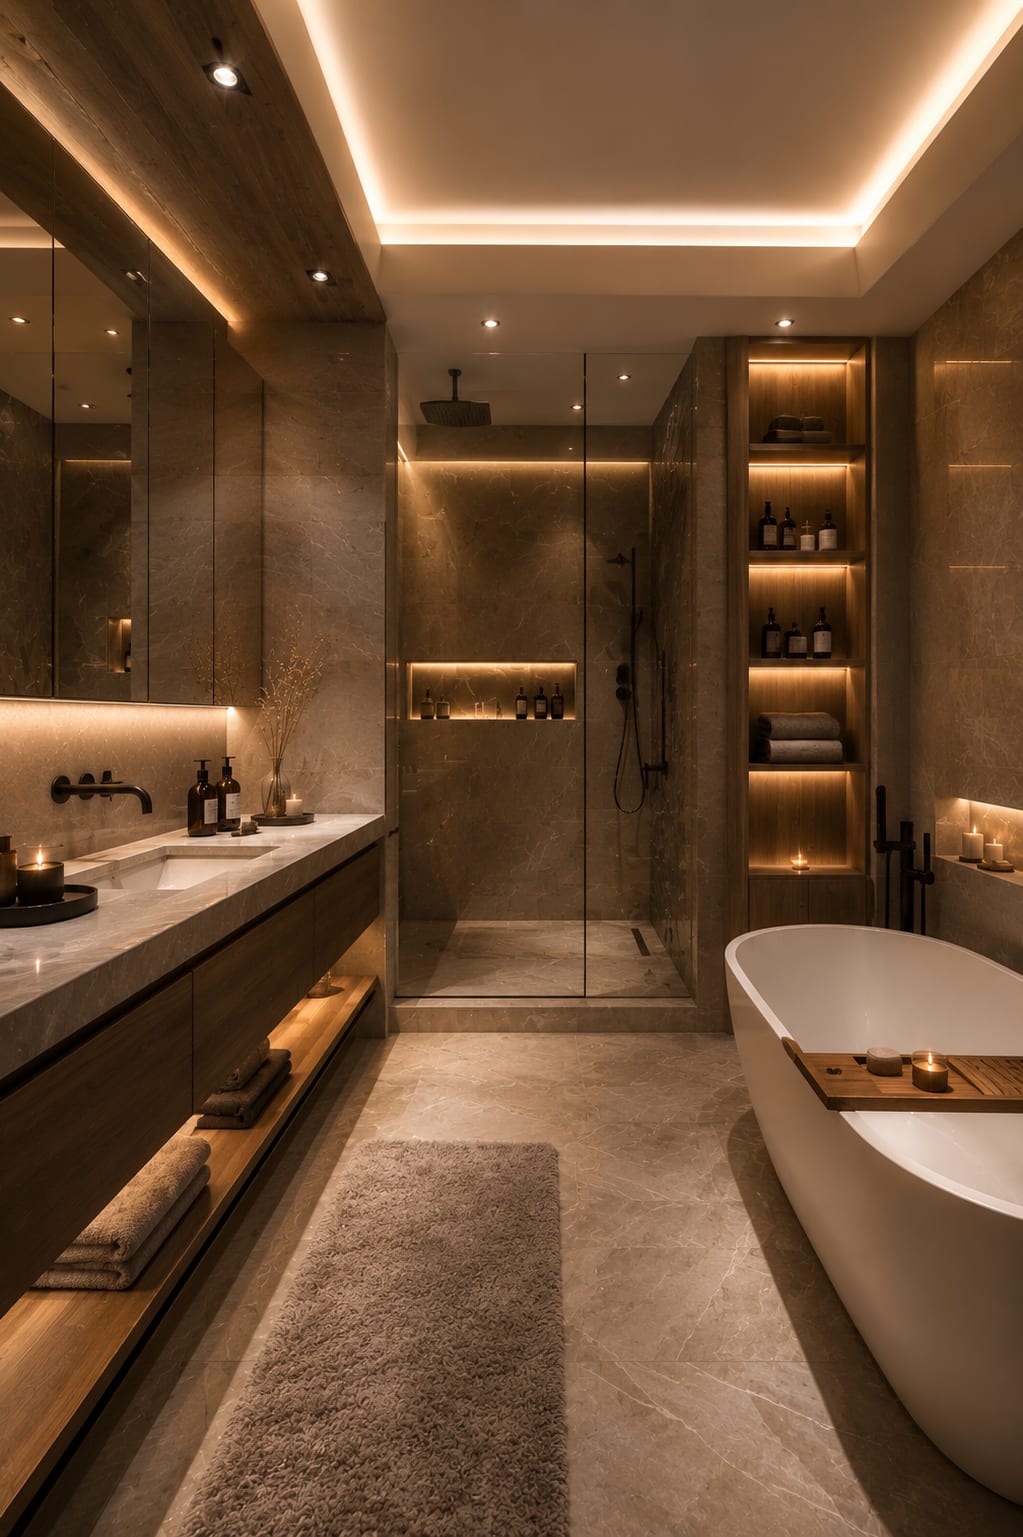
A Modern Spa Bathroom with a Freestanding Tub
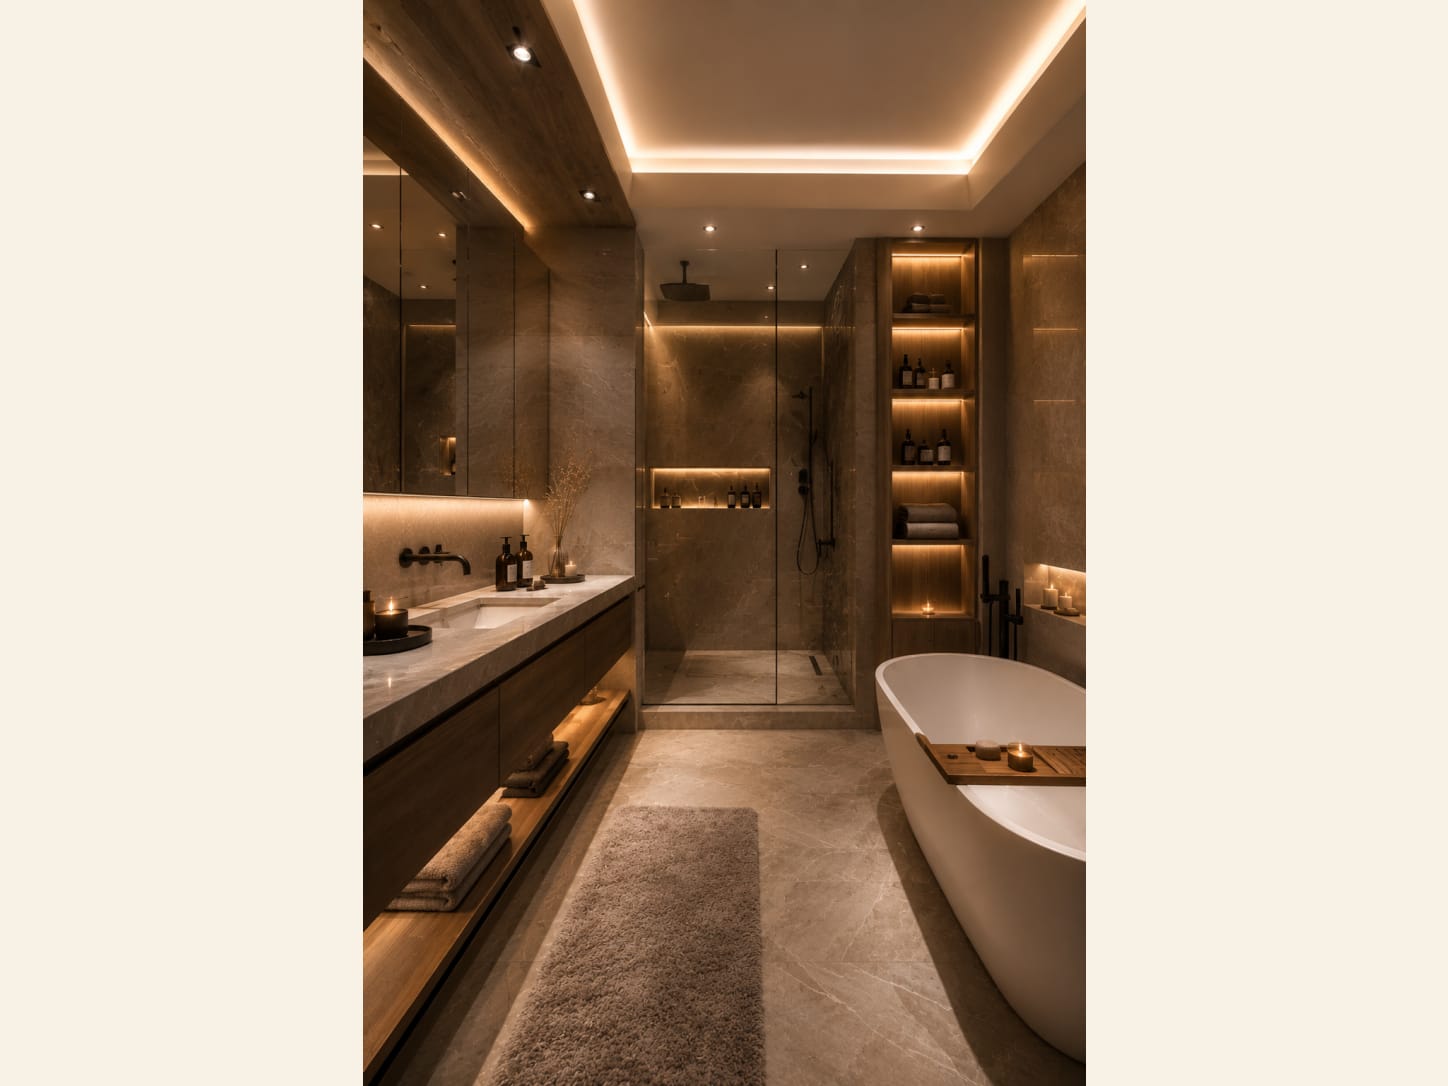
A warm modern spa bathroom in taupe stone with a freestanding tub, a glass walk-in rain shower, backlit wood niche shelves, a floating double vanity, black fixtures and a plush rug. It's all about warm stone and hidden light. Keeping the walls, floor and vanity in one tonal stone makes a normal bathroom feel calm and expensive, while the backlit niches and cove lighting do the spa magic, soft glow from the edges instead of one harsh ceiling light. The freestanding tub is the showpiece, the floating vanity keeps it feeling open, and the black fixtures stop all that warmth getting flat. Key details: A freestanding tub as the focal point; A glass walk-in shower with a rain head; Warm taupe stone on walls and floor; Backlit wood niche shelves; A floating double vanity; Matte black taps and a plush rug. Practical moves: Keep walls, floor and vanity in one warm stone. ; Make the freestanding tub the hero piece. ; Backlight the niches and run a soft cove light. ; Float the vanity to keep the floor clear. ; Add matte black taps for quiet contrast. ; Layer a plush rug and candles for the spa feel..
A Modern Spa Bathroom with a Round Backlit Mirror
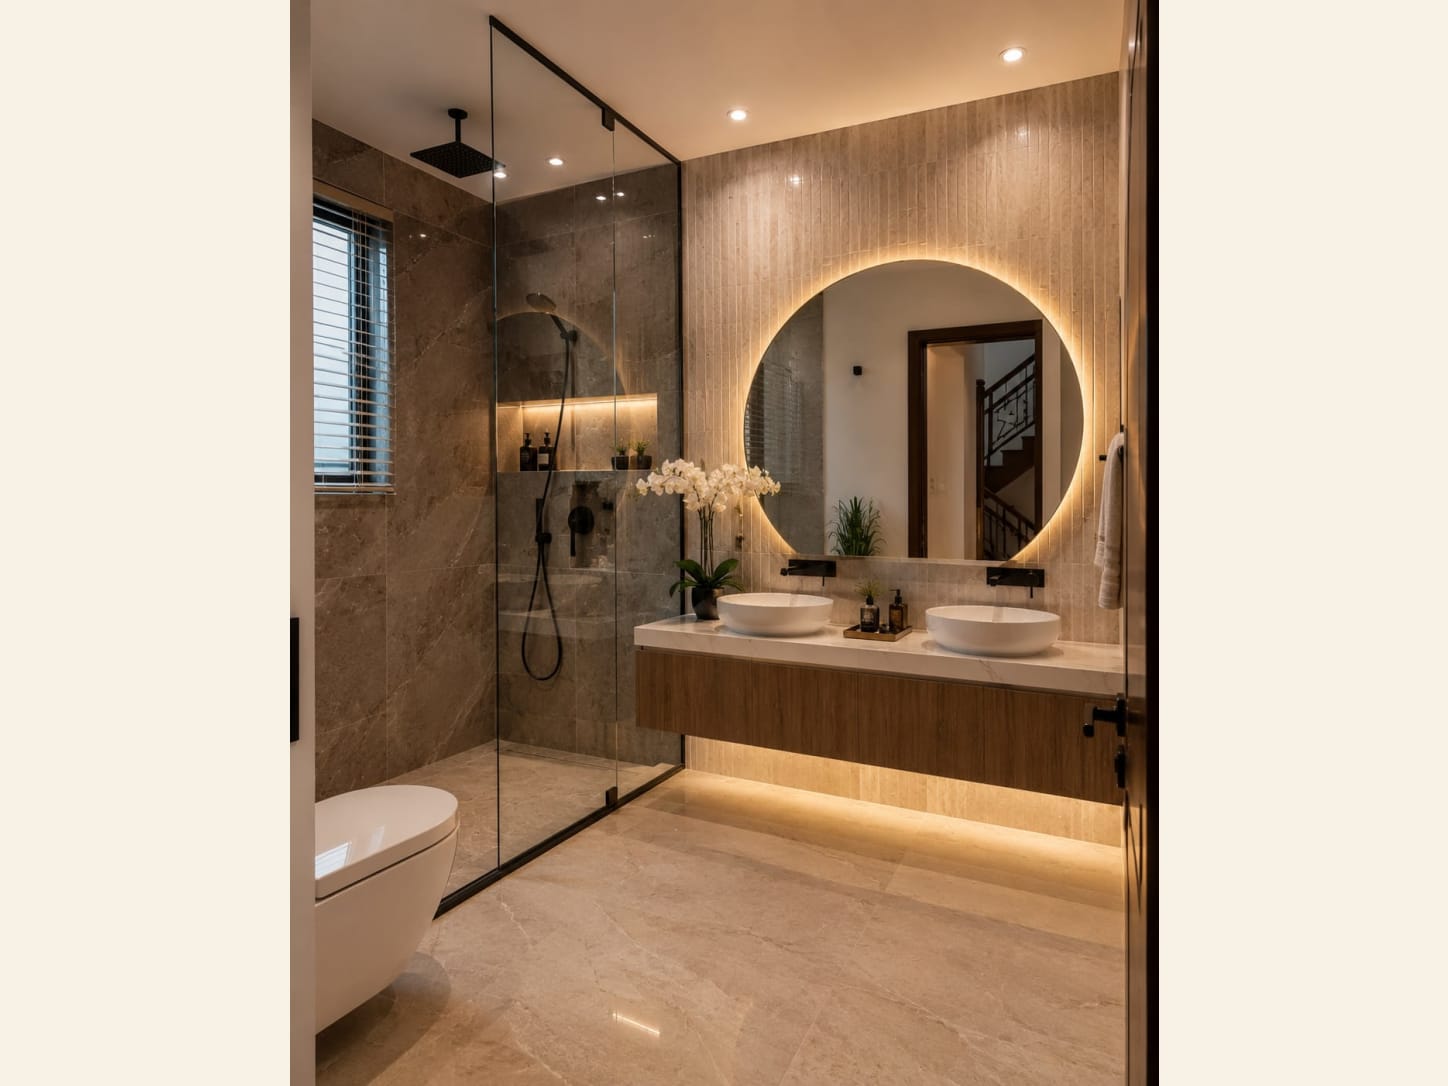
A modern spa bathroom with a grey marble walk-in shower, a large round backlit mirror, a floating wood vanity with twin vessel sinks, backlit stone tiles and warm cove lighting. It works because warm wood and warm light soften all the stone. The marble and tile could feel cold on their own, but the wood vanity, the backlit mirror and the hidden LED strips under the vanity and behind the tiles make everything glow. A frameless glass shower keeps the room feeling open and bigger, and twin sinks add function without clutter. Keep the lighting warm and low, and a stone bathroom instantly reads spa rather than sterile. Key details: A grey marble walk-in shower with a glass screen; A large round backlit mirror; A floating wood vanity with twin vessel sinks; Backlit vertical stone tiles; Under-vanity LED lighting; Matte black fittings and a few plants. Practical moves: Pair stone or marble walls with a warm wood vanity. ; Hang a round mirror with a warm backlight. ; Float the vanity and add an LED strip underneath. ; Use a frameless glass screen to open up the shower. ; Choose matte black taps and shower fittings. ; Add orchids or small plants for a spa touch..
A Marble Spa Bathroom with Warm Gold Accents
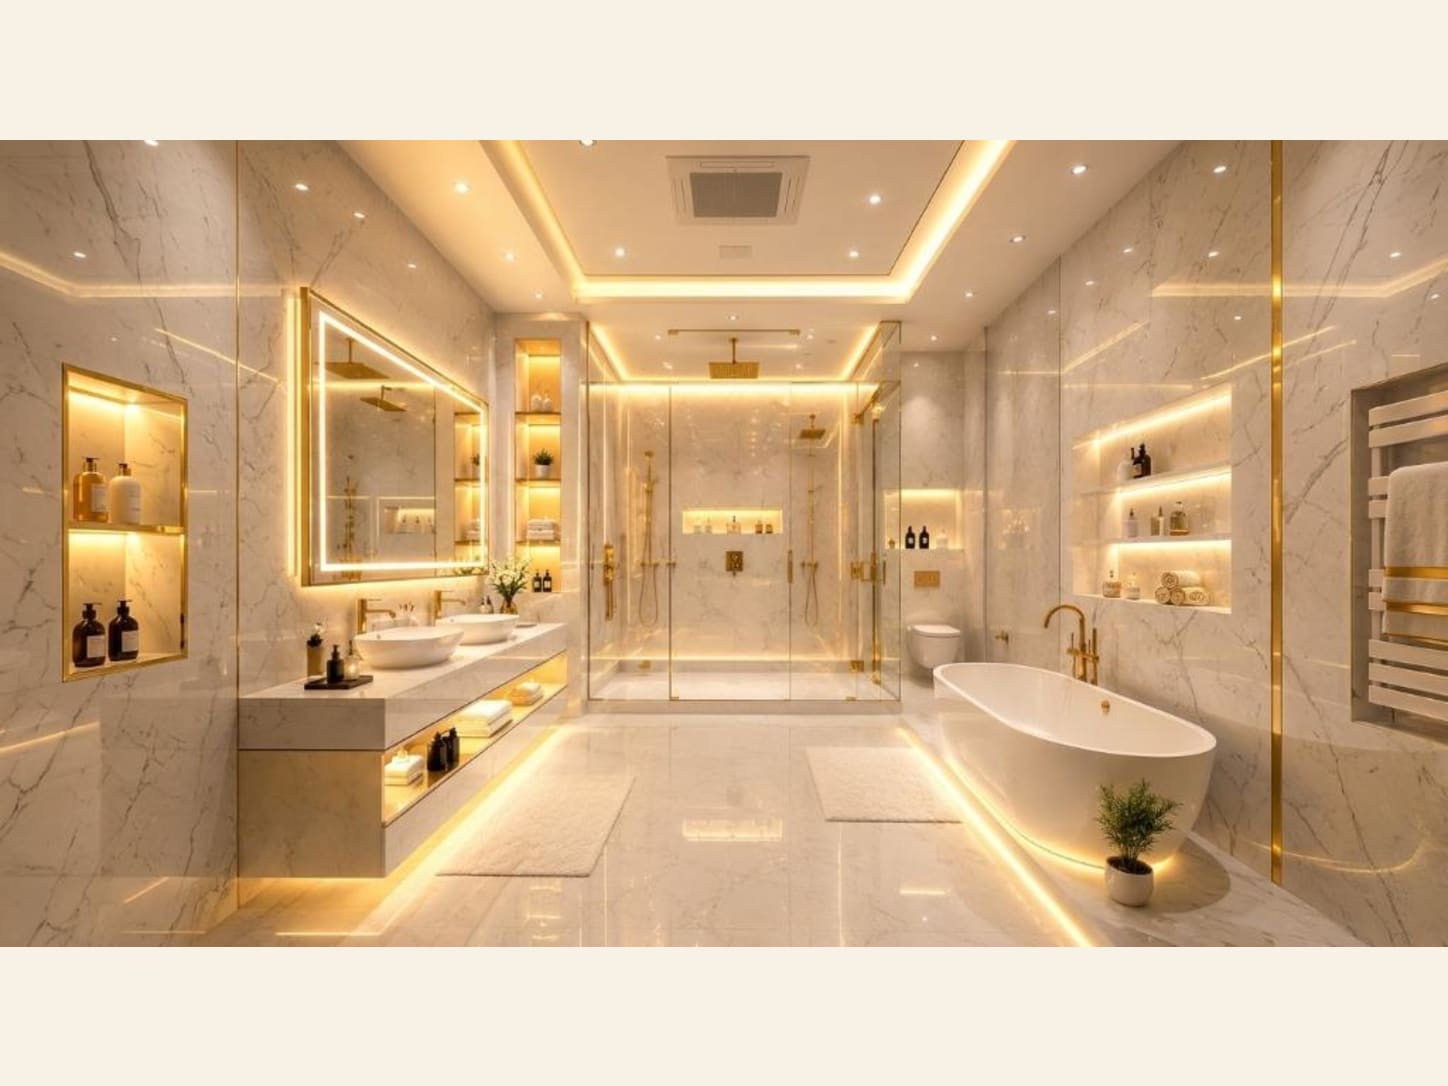
A luxury marble bathroom with gold fixtures, a walk-in rainfall shower, a freestanding tub, a backlit mirror, and warm hidden lighting for a private-spa feel. The luxury here is really about continuity: one marble wraps every surface, so there are no busy joins or tile borders to break the calm. Warm gold fixtures stop all that stone from feeling cold, and lighting the niches and mirror from behind gives it the glow of a hotel spa. Keep the counters clear and the whole effect holds, clutter is the only thing that breaks it. Key details: Freestanding soaking tub; Walk-in rainfall shower; Floating double vanity; Backlit vanity mirror; Brushed-gold fixtures; Lit recessed storage niches. Practical moves: Cover the walls and floor in the same marble (or marble-look tiles) so it looks seamless and calm. ; Switch taps and fittings to one warm finish, brushed gold or brass. ; Light it like a spa, a glowing mirror, lit shelf nooks, and a soft glow under the vanity. ; If there is room, add a freestanding bathtub as the showpiece. ; Build recessed shelf nooks so bottles stay tidy and the counters stay clear..
A Warm Marble Spa Bathroom with a Round Mirror
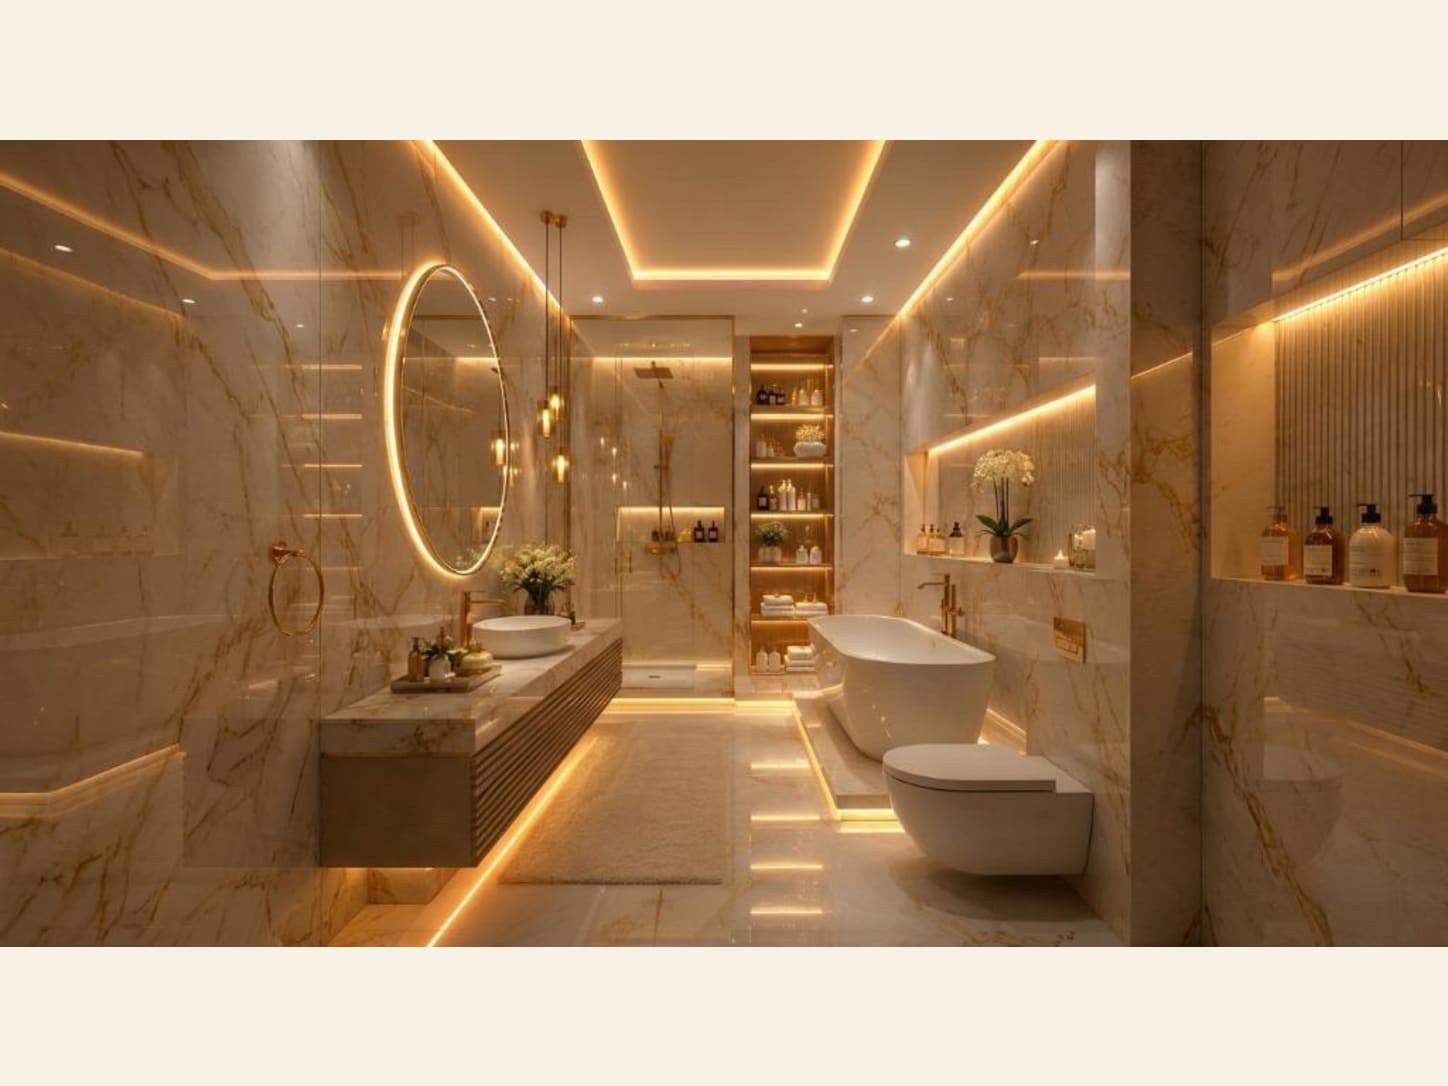
A warm marble bathroom that makes a compact space feel rich, a round backlit mirror, a floating vanity, hidden floor lighting, and a freestanding tub. The smart part of this bathroom is how a small footprint is made to feel rich. One continuous marble removes the visual joins that make tight rooms feel choppy, the round mirror softens the boxy walls, and floating fixtures keep the floor clear so it reads bigger. Hidden light along the floor makes everything appear to lift off the ground, it is the most realistic room here to actually copy at home. Key details: Round backlit mirror; Floating marble vanity; Wall-hung toilet; Freestanding tub; Glass-globe pendant lights; Hidden floor + niche lighting. Practical moves: Use the same marble on the walls and floor, it makes a small room feel seamless and bigger. ; Choose a wall-hung toilet and a floating (wall-mounted) vanity to free up floor space. ; Hang a round mirror to soften the boxy walls, a backlit one adds a lovely soft glow. ; Run hidden light strips along the floor and inside the shelf nooks. ; Keep the counters clear and add one orchid or small plant for a fresh touch..
What to verify before recreating the look
For warm organic spa bathroom ideas, the practical decisions have to support natural texture, calm light and practical comfort. Choose the layout around drainage, waterproofing and safe clearances before selecting decorative finishes. Large tiles and continuous surfaces can make a bathroom feel calm, but falls, grout placement and access panels still have to work. Check slip ratings, ventilation, lighting zones and the maintenance needs of natural stone. Any structural, plumbing or electrical change should be designed and completed by an appropriately qualified professional.
How to edit these warm organic spa bathroom ideas for a real room
Use “A Warm Spa Bathroom with Wood Slats and Black Fixtures” and “A Warm Marble Spa Bathroom with a Round Mirror” as two boundaries rather than a shopping list: identify which end better matches your room's scale, then keep the strongest idea connected to natural texture, calm light and practical comfort. Resolve drainage, waterproofing, safe clearances, ventilation and slip resistance before adding decorative layers. The finished space should preserve the useful relationship you noticed in the reference while leaving room for the objects, habits and maintenance needs that make it yours.
Join the conversation
Share your thoughts on this room