Room Designs You Can Recreate Palettes, Lighting and Styling Tips Honest and Independent · No Sponsored Posts Room Designs You Can Recreate Palettes, Lighting and Styling Tips Honest and Independent · No Sponsored Posts
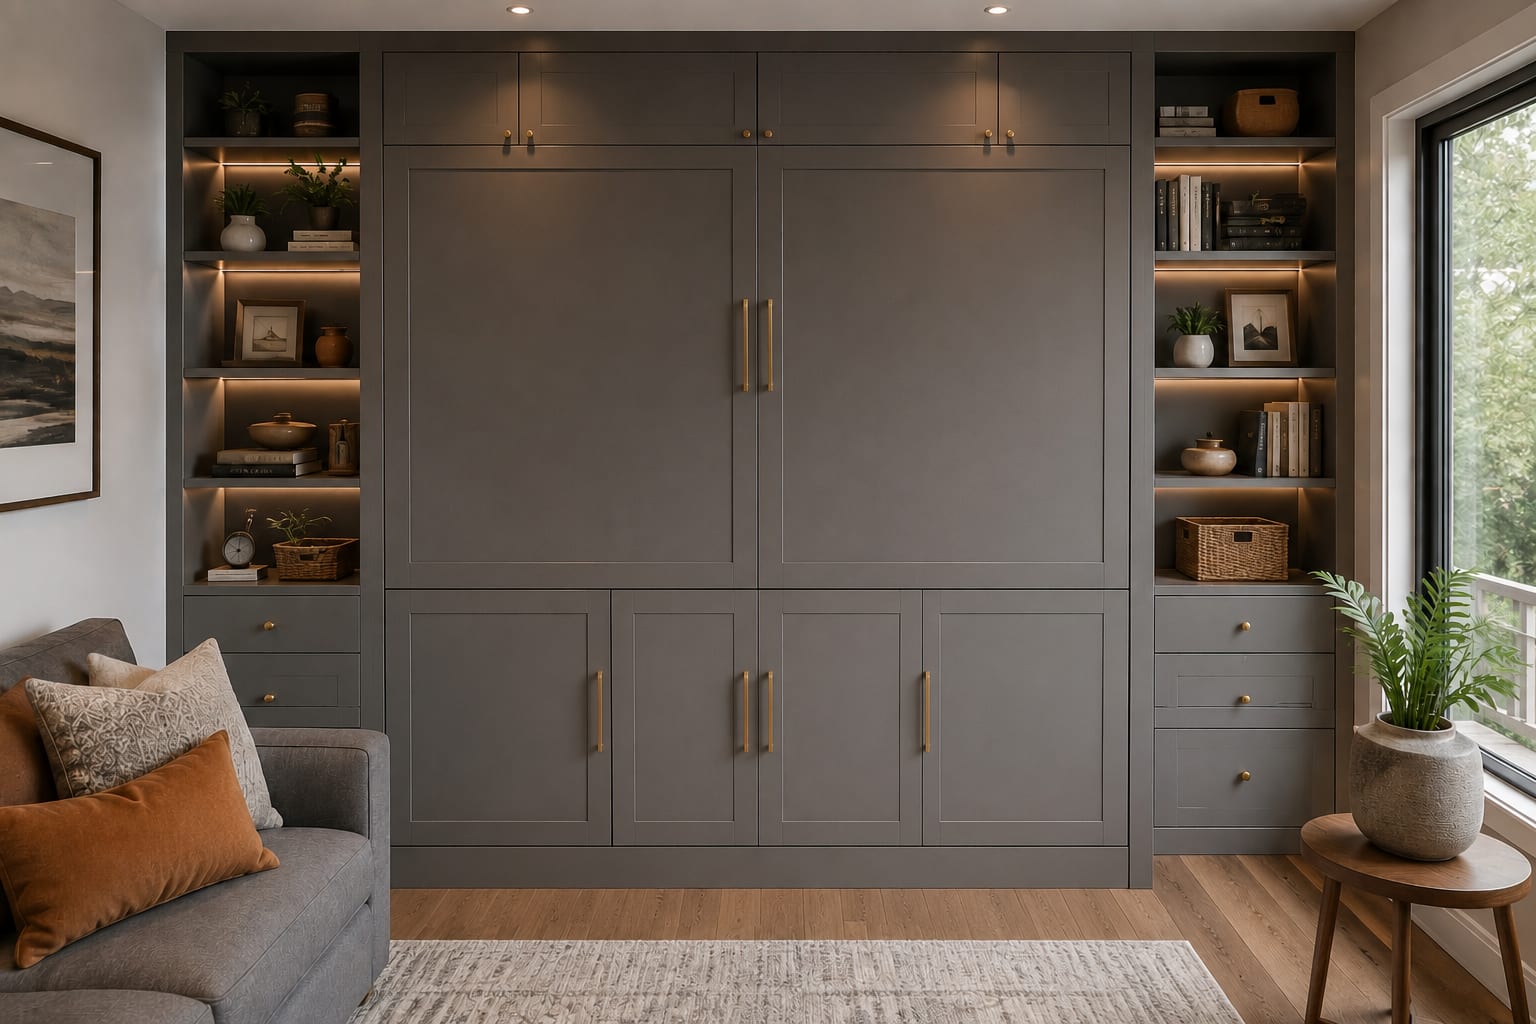
When a small living room has several separate cabinets, the gaps between them often waste more space than the furniture saves. One measured wall of cabinetry can combine concealed storage, easy-reach drawers and a limited amount of display shelving while leaving the centre of the room clear.
Why it works
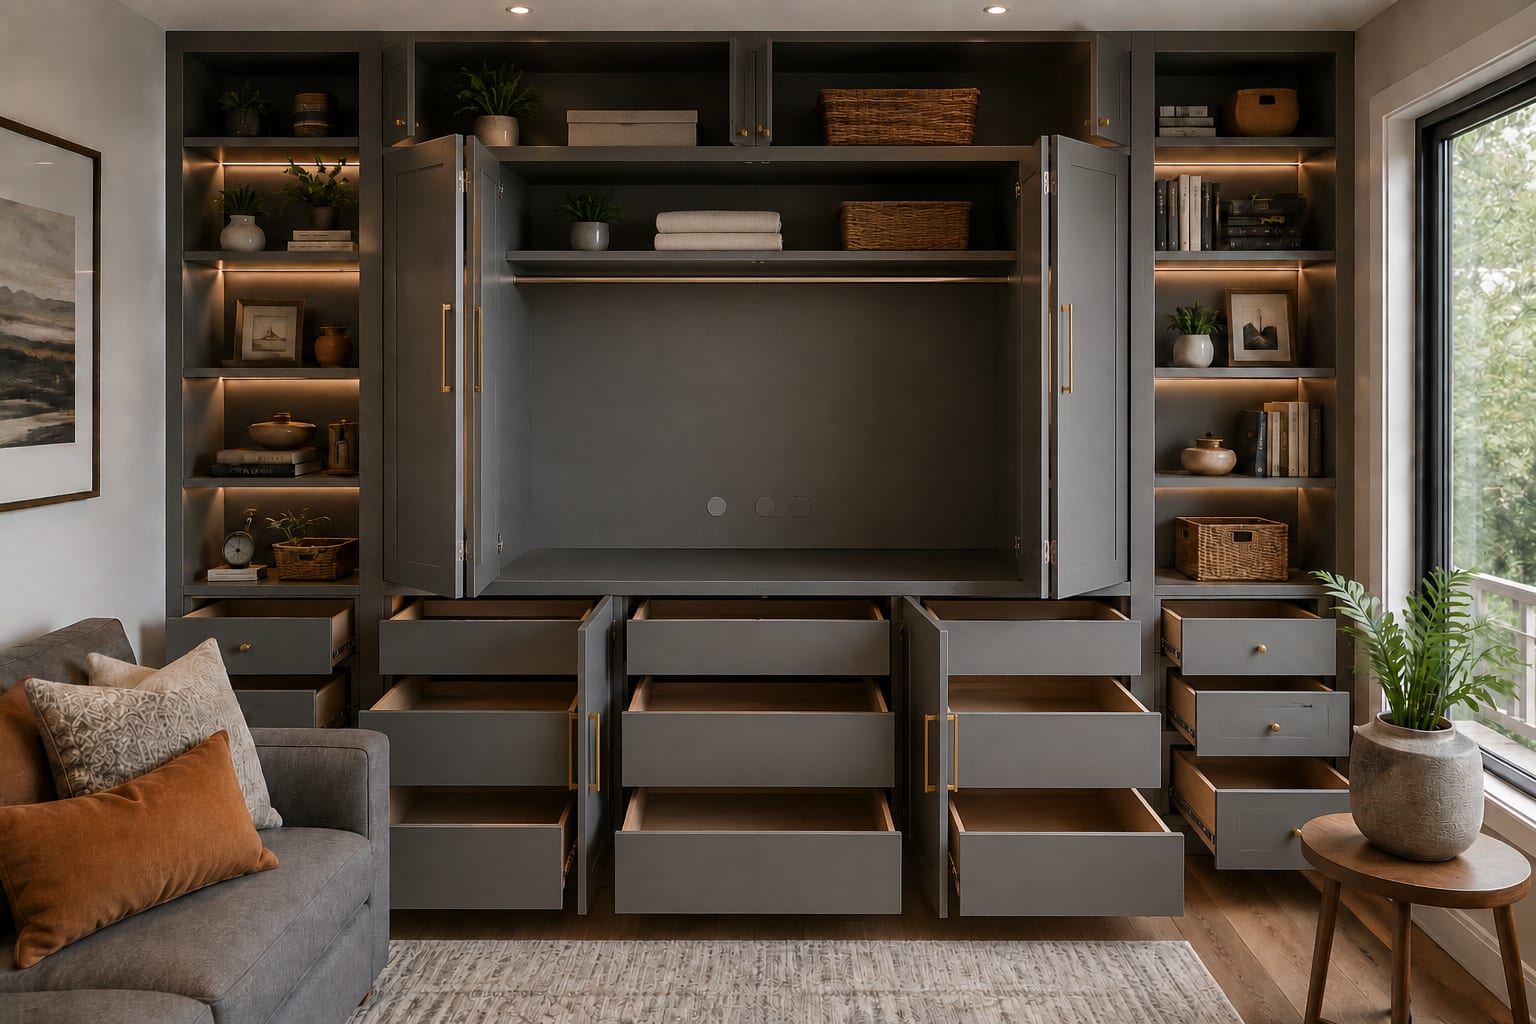
The cabinet wall uses the entire width and height instead of leaving narrow unusable gaps between freestanding pieces. Large central cupboards hide bulky belongings, drawers keep smaller categories within reach and illuminated side shelves prevent the elevation from reading as one heavy block.
How to do it
Inventory what needs to be stored, then assign each category a cupboard or drawer before drawing the elevation. Check skirting boards, sockets, ventilation and access points, and tape the proposed cabinet depth on the floor so the sofa and main route remain comfortable. Use adjustable shelves inside and keep display lighting on a separate switch.
Quick tip Divide the deep drawers by category instead of treating the whole wall as one large hiding place. Labels inside the doors make the evening reset faster without adding visual clutter.
Plan it before you build
Plan the wall around safe bed operation first, then add wardrobes, shelves or a desk in the remaining space. Identify what must stay in place when the bed opens and what needs moving. A clear floor zone makes the room genuinely dual-purpose instead of merely fitting two functions on paper.
Measurements and installation checks
Use a tested bed mechanism and follow its anchoring and mattress limits exactly.
Confirm ceiling, lighting, skirting and adjacent doors clear the full movement path.
Keep bedding, handles and loose cables away from pinch points.
Budget and upkeep
This is a hardware-led project, so installation quality matters more than decorative trim. Inspect fixings and mechanism wear according to the maker's guidance, keep the floor path empty and do not add shelves or weight to the moving panel without approval.
Mistakes to avoid
Treating a wall bed like ordinary cabinetry.
Choosing a mattress outside the mechanism's permitted size or weight.
Designing a desk or sofa that blocks safe opening.
Treat the bed mechanism as the primary product
The cabinetry should be designed around a tested wall-bed system, not the other way round. Vertical beds often use less wall width but need greater ceiling clearance; horizontal models may suit a low or narrow room. A desk or sofa in front is useful only if the approved configuration opens safely without moving heavy pieces. Select the mattress, mechanism and anchoring requirements before drawing shelves, decorative panels or lighting.
Safety and clearance questions for the supplier
Which wall and floor construction is the mechanism approved to fix into, and who is qualified to install it?
What mattress dimensions and weight range keep the counterbalance operating as designed?
Where are the pinch points, locking features and inspection steps described in the manufacturer's instructions?
Does the full opening path clear ceiling lights, skirting, handles, doors, sockets and every fixed item in the room?
A dual-purpose room without a moving bed
A daybed with large drawers, a compact sleeper sofa or a raised platform bed may provide guest sleeping and storage with less specialist hardware. Pair it with tall freestanding cabinets that remain independently accessible. The room will not disappear into a flat wall, but setup can be simpler and future repair is less dependent on one proprietary mechanism.
Keep the opening routine predictable
Mark a permanent clear zone on the floor and do not allow boxes or occasional furniture to migrate into it. Secure bedding only as the system instructs, remove loose cables and inspect hardware at the recommended intervals. Anyone using the room should know how the locks and legs operate before attempting to open or close the bed.
Frequently asked questions
Does floor-to-ceiling storage make a small living room feel smaller?
It can feel calmer than several separate pieces when the cabinet depth is measured carefully, the finish relates to the walls and most doors remain visually simple. Protect the walking route before deciding the final depth.
What should go in closed cabinets and what belongs on open shelves?
Use closed cupboards and drawers for cables, games, paperwork and everyday clutter. Reserve the illuminated shelves for a small number of books, plants and objects so the wall still has breathing space.
home storageorganizationsmall space
Join the conversation
Share your thoughts on this room
No comments yet, be the first to share how you would style this room.


Join the conversation
Share your thoughts on this room